Skip main navigation
Sold for $550,000
  • $550,000

    4511 Hunting Lodge Dr, Saint Cloud, FL 34772

    3beds
    1,950sqft
    Single Family Residence
    Built in 2006
    2.34 Acres Lot
    $586,500 Zestimate®
    $282/sqft
    $2,098 Estimated rent

    Home value

    $586,500

    $557,000 - $622,000

    $2,098/mo

    Zestimate® history
    Loading
    Loading...

    Owner options

    List your home for rent

    $2,098/mo

    Rent Zestimate®

    Find your next renter with Zillow Rental Manager. Plus, with online applications, you can quickly screen prospective tenants – for free.

    Learn more

    $2,098/mo

    Rent Zestimate®

    Refinance and save

    $3,709/mo

    Est. payment

    Refinancing to a lower rate could help reduce your monthly payments and save thousands over the life of the loan.

    See today's rates

    $3,709/mo

    Est. payment

    Explore your selling options

    Work with a Zillow partner agent

    Leverage their expertise and Zillow's premium Showcase listings to get your home seen by more buyers.

    Get started

    List with your own agent

    Get your home in front of millions of buyers by listing it on Zillow.

    Learn how to do it

    Sell it yourself

    Take full control of how buyers see your home on Zillow by listing For Sale by Owner (FSBO).

    List your home

    What's special

    Comfortable living spacesExpansive yardSpacious layout
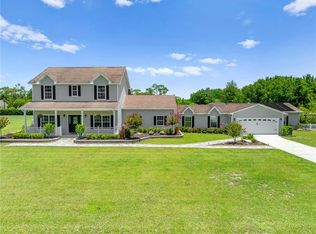
    Welcome to this exquisite Saint Cloud home, nestled on over 2 acres of land. This thoughtfully designed 3 bedroom, 2 bathroom residence offers a multitude of features that are sure to captivate you. As you approach the home, the beautiful front porch beckons you to unwind and enjoy peaceful mornings or gather with loved ones. Step inside to discover a well-appointed interior, featuring ample counter space and a convenient walk-in pantry. Hosting gatherings and entertaining guests is a breeze, thanks to the spacious layout and well-equipped kitchen. The cozy fireplace adds a touch of warmth and charm to the living space. Beyond the main living areas, you'll find *2 BONUS* rooms located at the rear of the home. These versatile spaces offer endless possibilities, whether you envision a home office, a playroom, or a hobby area. As you exit through the rear, you'll be greeted by a delightful patio, perfect for hosting outdoor get-togethers and creating lasting memories. The expansive yard provides ample space for various activities and allows you to tailor it to your desires. Also providing a shed set up with electric. Rest easy knowing that the roof was replaced in 2018, ensuring your peace of mind and protection from the elements. The septic and well systems have been meticulously maintained earlier this year in 2023, offering reliable functionality and efficiency. This property truly offers the best of both worlds - a harmonious blend of comfortable living spaces and an expansive outdoor oasis. Whether you seek a serene retreat or a venue for unforgettable entertainment, this home has it all. Don't miss this rare opportunity to own a beautiful home on over 2 acres. Schedule your private showing today and experience the wonders this property has to offer.

    Zillow last checked:

    Listing updated:

    Listed by:

    Devon Willoughby 321-437-6071,

    ROYAL REALTY REAL ESTATE, LLC 407-892-0123

    Bought with:

    Arlenys Barrera

    LA ROSA REALTY KISSIMMEE

    Source: Stellar MLS,MLS#: S5087001MLS LogoOriginating MLS: Osceola

    Facts & features

    Interior

    Bedrooms & bathrooms
    • Bedrooms: 3
    • Bathrooms: 2
    • Full bathrooms: 2
    Primary bedroom
    • Features: Walk-In Closet(s)
    • Level: First
    • Dimensions: 13x15
    Bedroom 2
    • Features: Built-in Closet
    • Level: First
    • Dimensions: 26x16.5
    Bedroom 3
    • Features: Built-in Closet
    • Level: First
    • Dimensions: 11x11
    Bonus room
    • Features: No Closet
    • Level: First
    • Dimensions: 11.5x13.8
    Bonus room
    • Features: No Closet
    • Level: First
    • Dimensions: 10.7x13.8
    Kitchen
    • Level: First
    • Dimensions: 15x12
    Living room
    • Level: First
    • Dimensions: 14x16.5
    Heating
    • Central
    Cooling
    • Central Air
    Appliances
    • Included: Dishwasher, Dryer, Electric Water Heater, Freezer, Microwave, Range, Refrigerator, Washer, Water Filtration System, Water Purifier, Water Softener
    Features
    • Built-in Features, Ceiling Fan(s), Dry Bar, Solid Surface Counters, Split Bedroom, Thermostat, Walk-In Closet(s)
    • Flooring: Ceramic Tile, Engineered Hardwood, Vinyl
    • Has fireplace: Yes
    Interior area
    • Total structure area: 3,156
    • Total interior livable area: 1,950 sqft

    Property

    Parking
    • Total spaces: 2
    • Parking features: Garage - Attached
    • Attached garage spaces: 2
    Features
    • Levels: One
    • Stories: 1
    • Exterior features: Lighting, Private Mailbox, Sidewalk
    Lot
    • Size: 2.34 Acres
    Details
    • Parcel number: 312631495000011215
    • Zoning: 0111
    • Special conditions: None

    Construction

    Type & style
    • Home type: SingleFamily
    • Property subtype: Single Family Residence
    Materials
    • Block, Stucco
    • Foundation: Slab
    • Roof: Shingle
    Condition
    • New construction: No
    • Year built: 2006

    Utilities & green energy

    • Sewer: Septic Tank
    • Water: Well
    • Utilities for property: BB/HS Internet Available, Electricity Connected, Public

    Community & HOA

    Community
    • Security: Smoke Detector(s)
    • Pet fee: $0 monthly
    • Subdivision: S L & I C
    HOA
    • Has HOA: No
    Location
    • Region: Saint Cloud

    Financial & listing details

    • Price per square foot: $282/sqft
    • Tax assessed value: $456,500
    • Annual tax amount: $2,223
    • Date on market: 6/22/2023
    • Cumulative days on market: 2 days
    • Listing terms: Cash,Conventional,FHA,VA Loan
    • Ownership: Fee Simple
    • Total actual rent: 0
    • Electric utility on property: Yes
    • Road surface type: Asphalt

    Price history

    DateEventPrice
    7/31/2023Sold$550,000$282/sqft
    Source: Stellar MLS #S5087001 Report a problem
    6/27/2023Pending sale$550,000$282/sqft
    Source: Stellar MLS #S5087001 Report a problem
    6/22/2023Listed for sale$550,000+493.3%$282/sqft
    Source: Stellar MLS #S5087001 Report a problem
    6/15/2005Sold$92,700$48/sqft
    Source: Public Record Report a problem

    Public tax history

    YearProperty taxesTax assessment
    2025$3,738 +5.2%$456,500 +0.1%
    2024$3,552 +46.3%$456,000 +9.3%
    2023$2,428 +4.9%$417,200 +16%
    2022$2,316 +1.1%$359,600 +30.6%
    2021$2,291 +2.1%$275,400 +4.7%
    2020$2,243 +1.8%$263,000 +14.9%
    2019$2,202 $228,900 +51.4%
    2018$2,202 +4.6%$151,167 +2.1%
    2017$2,105 +0.3%$148,058 +2.1%
    2016$2,099 +1.5%$145,013 +0.7%
    2015$2,067 +1%$144,005 +0.8%
    2014$2,046 $142,863 +1.5%
    2013-- $140,752 +1.7%
    2012-- $138,400 -8.4%
    2011-- $151,100 -5.1%
    2010-- $159,200 -24.7%
    2009-- $211,500 -24.8%
    2008-- $281,100 -6.5%
    2007-- $300,500
    Find assessor info on the county website

    Neighborhood: 34772

    Nearby schools

    GreatSchools rating
    Get a cash offer in 3 minutes
    Find out how much your home could sell for in as little as 3 minutes with a no-obligation cash offer.
    Estimated market value
    $586,500
    Get a cash offer in 3 minutes
    Find out how much your home could sell for in as little as 3 minutes with a no-obligation cash offer.
    Estimated market value
    $586,500