Skip main navigation
Off market
  • $587,800

    4511 Iowa Ave NW #A, Washington, DC 20011

    2beds
    1,400sqft
    Townhouse
    Built in 1917
    -- sqft lot
    $587,800 Zestimate®
    $420/sqft
    $3,157 Estimated rent

    Home value

    $587,800

    $541,000 - $647,000

    $3,157/mo

    Zestimate® history
    Loading
    Loading...

    Owner options

    List your home for rent

    $3,157/mo

    Rent Zestimate®

    Find your next renter with Zillow Rental Manager. Plus, with online applications, you can quickly screen prospective tenants – for free.

    Learn more

    $3,157/mo

    Rent Zestimate®

    Refinance and save

    $3,451/mo

    Est. payment

    Refinancing to a lower rate could help reduce your monthly payments and save thousands over the life of the loan.

    See today's rates

    $3,451/mo

    Est. payment

    Explore your selling options

    Work with a Zillow partner agent

    Leverage their expertise and Zillow's premium Showcase listings to get your home seen by more buyers.

    Get started

    List with your own agent

    Get your home in front of millions of buyers by listing it on Zillow.

    Learn how to do it

    Sell it yourself

    Take full control of how buyers see your home on Zillow by listing For Sale by Owner (FSBO).

    List your home

    What's special

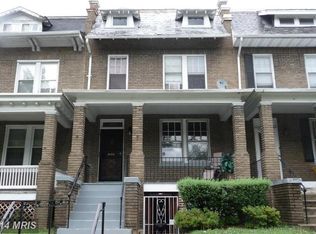
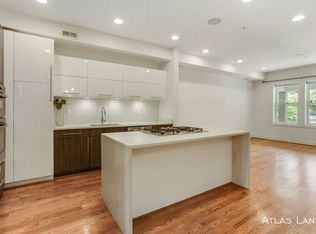
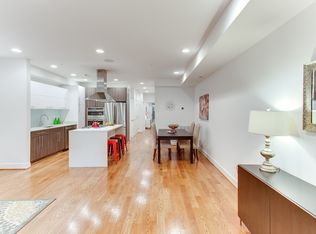
    **Price Adjustment** Welcome to the Contemporary Iowa Rose development. This one-of-a-kind three-unit building was fully reconstructed and renovated in 2016. Come feel at home in this cozy luxurious escape from the DC hustle and bustle in the heart of Petworth, DC. Step inside luxury living at its finest. The seamlessly open floor plan was designed to be an entertainer's delight. Beautiful quartz waterfall countertops catch your eye as you enter the gourmet kitchen with stainless steel appliances, breakfast bar with seating for four, standalone hood for your gas range. The spacious kitchen flows right into the home's primary living space and designated dining space, fit for a 8' table! This 2 bed, 2.5 bath home flaunts not only one master bathroom ensuite, but two! Your unique master suites offer sought after privacy while the additional bedroom can be modified to your perfect home-office space, mother-in-law suite, or dual use space. Each has their own private sliding glass door that allows ample natural light and pass way to the secluded rear yard. Just past your half bathroom, perfect for entertaining, is your laundry room with full-sized, eco-friendly washer/dryer, and two spacious hallway closets. Have a night on the town, just steps from the Upshur St corridor offering various options in dining ranging from brick-over pizza to authentic Mexican and everything in between. A commuter s dream, take a short walk down Georgia Ave. The Metro stop is less than .7 miles! Be sure not to miss the various pop-in coffee shops, local cidery, and multiple grocery stores (Mom's Organic and Safeway) along the way. Still not sold? Come see for yourself and get a true sense of what it's like to be a Petworth, NW DC neighbor! 3D Matterport tour available for your convenience!

    This property is off market, which means it's not currently listed for sale or rent on Zillow. This may be different from what's available on other websites or public sources.
    Facts & features

    Interior

    Bedrooms & bathrooms
    • Bedrooms: 2
    • Bathrooms: 3
    • Full bathrooms: 2
    • 1/2 bathrooms: 1
    Heating
    • Other
    Cooling
    • Central
    Features
    • Kitchen Island, Recessed Lighting, Walk-In Closet(s), Dining Area, Open Floorplan, Wood Floors, Entry Level Bedroom, Breakfast Area, Upgraded Countertops, Kitchen - Gourmet, Combination Kitchen/Dining, Primary Bath(s)
    Interior area
    • Total interior livable area: 1,400 sqft

    Property

    Details
    • Special conditions: Standard

    Construction

    Type & style
    • Home type: Townhouse
    • Architectural style: Federal
    Condition
    • Year built: 1917

    Community & HOA

    Location
    • Region: Washington

    Financial & listing details

    • Price per square foot: $420/sqft
    • Annual tax amount: $3,231

    Price history

    DateEventPrice
    10/26/2020Sold$535,000$382/sqft
    Source: Agent Provided Report a problem
    9/17/2020Price change$535,000-1.8%$382/sqft
    Source: Century 21 Redwood Realty #DCDC486204 Report a problem
    9/11/2020Listed for sale$545,000$389/sqft
    Source: Century 21 Redwood Realty #DCDC486204 Report a problem

    Public tax history

    Tax history is unavailable.

    Neighborhood: Sixteenth Street Heights

    Nearby schools

    GreatSchools rating
    Get a cash offer in 3 minutes
    Find out how much your home could sell for in as little as 3 minutes with a no-obligation cash offer.
    Estimated market value
    $587,800
    Get a cash offer in 3 minutes
    Find out how much your home could sell for in as little as 3 minutes with a no-obligation cash offer.
    Estimated market value
    $587,800