Skip main navigation
Off market
  • $493,800

    4511 Kentland Dr, Woodbridge, VA 22193

    4beds
    1,900sqft
    SingleFamily
    Built in 1973
    7,405 Square Feet Lot
    $493,800 Zestimate®
    $260/sqft
    $3,153 Estimated rent

    Home value

    $493,800

    $469,000 - $518,000

    $3,153/mo

    Zestimate® history
    Loading
    Loading...

    Owner options

    List your home for rent

    $3,153/mo

    Rent Zestimate®

    Find your next renter with Zillow Rental Manager. Plus, with online applications, you can quickly screen prospective tenants – for free.

    Learn more

    $3,153/mo

    Rent Zestimate®

    Refinance and save

    $3,042/mo

    Est. payment

    Refinancing to a lower rate could help reduce your monthly payments and save thousands over the life of the loan.

    See today's rates

    $3,042/mo

    Est. payment

    Explore your selling options

    Work with a Zillow partner agent

    Leverage their expertise and Zillow's premium Showcase listings to get your home seen by more buyers.

    Get started

    List with your own agent

    Get your home in front of millions of buyers by listing it on Zillow.

    Learn how to do it

    Sell it yourself

    Take full control of how buyers see your home on Zillow by listing For Sale by Owner (FSBO).

    List your home

    What's special

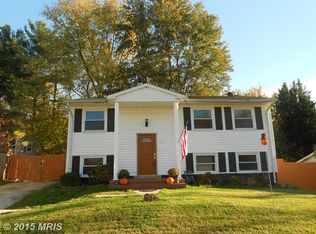
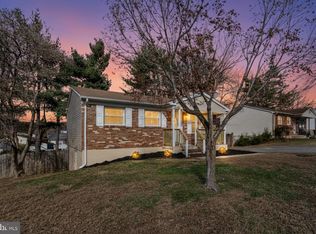
    Here's your second chance on one of the areas hottest houses - buyer financing fell through! Need more room to spread out in? This is the ONLY house in Hillendale to come to market in AGES with a large Sunroom addition off the kitchen. Enjoy the extra space in so many ways - close the door for privacy and use as an office, or perhaps a playroom, school room, or additional family room. You'll love the modern finishes in this home and appreciate knowing the big-ticket updates have been done for you: Newer roof (2011), windows (2010), and HVAC (2019). From the moment you step inside, you'll notice the bright, sunlit entry, newer tile flooring, cozy fireplace and built-ins, plus swoon over the HUGE master bedroom with brand new carpet. Upstairs, the true hardwood floors were refinished throughout (2017), continuing into the 3 extra bedrooms, and the kitchen was remodeled in recent years with S/S appliances. As the center of the home, the kitchen is open to the dining area - with charming exposed brick wall - and feeds into the family room on one side and the bonus sunroom on the other. The generously sized deck was recently re-stained, and leads to a large backyard with shed (as-is). There's so much to do nearby - within 15 minutes you'll be relaxing at a hip brewery, strolling the shops in Historic Occoquan, enjoying Stonegate Shopping Center with Wegmans, Alamo Theater, and more. You won't want to miss this one!

    This property is not currently displayed as for sale or rent on Zillow. This may be different from what's on other websites or public sources.
    Facts & features

    Interior

    Bedrooms & bathrooms
    • Bedrooms: 4
    • Bathrooms: 2
    • Full bathrooms: 2
    Heating
    • Forced air, Electric
    Cooling
    • Central
    Appliances
    • Included: Dishwasher, Dryer, Garbage disposal, Microwave, Refrigerator
    Features
    • Ceiling Fan(s), Window Treatments, Built-Ins, Dining Area, Eat-in Kitchen, Crown Molding, Carpet, Open Floorplan, Skylight(s), Wood Floors, Attic, Entry Level Bedroom, Upgraded Countertops, Kitchen - Gourmet, Chair Railings, Combination Kitchen/Dining, Stall Shower, Tub Shower
    • Flooring: Softwood
    • Basement: Finished
    • Has fireplace: Yes
    Interior area
    • Total interior livable area: 1,900 sqft
    • Finished area below ground: 744

    Property

    Parking
    • Total spaces: 2
    Features
    • Exterior features: Brick
    Lot
    • Size: 7,405 Square Feet
    Details
    • Parcel number: 8192399552
    • Special conditions: Standard

    Construction

    Type & style
    • Home type: SingleFamily
    Condition
    • Year built: 1973

    Community & HOA

    Location
    • Region: Woodbridge

    Financial & listing details

    • Price per square foot: $260/sqft
    • Tax assessed value: $455,500
    • Annual tax amount: $4,466

    Price history

    DateEventPrice
    12/15/2020Sold$375,000+4.5%$197/sqft
    Source: Public Record Report a problem
    11/10/2020Pending sale$359,000$189/sqft
    Source: Compass #VAPW506098 Report a problem
    11/5/2020Listed for sale$359,000$189/sqft
    Source: Compass #VAPW506098 Report a problem
    10/13/2020Pending sale$359,000$189/sqft
    Source: Compass #VAPW506098 Report a problem
    10/8/2020Listed for sale$359,000+18.9%$189/sqft
    Source: Compass #VAPW506098 Report a problem
    3/21/2017Sold$302,000-1%$159/sqft
    Source: Public Record Report a problem
    2/15/2017Pending sale$305,000$161/sqft
    Source: Samson Properties #PW9856820 Report a problem
    2/7/2017Listed for sale$305,000+22.7%$161/sqft
    Source: Samson Properties #PW9856820 Report a problem
    12/12/2011Sold$248,500-0.6%$131/sqft
    Source: Public Record Report a problem
    10/18/2011Price change$249,888-3.8%$132/sqft
    Source: Long & Foster Real Estate, Inc. #PW7710246 Report a problem
    9/30/2011Listed for sale$259,888+10.6%$137/sqft
    Source: Long & Foster Real Estate, Inc. #PW7710246 Report a problem
    3/27/2008Sold$235,000$124/sqft
    Source: Public Record Report a problem
    1/9/2008Price change$235,000-20.3%$124/sqft
    Source: Remax Allegiance #PW6582525 Report a problem
    12/23/2007Price change$295,000-9.2%$155/sqft
    Source: Remax Allegiance #PW6582525 Report a problem
    11/17/2007Listed for sale$325,000+60.1%$171/sqft
    Source: Remax Allegiance #PW6582525 Report a problem
    4/29/2003Sold$203,000$107/sqft
    Source: Public Record Report a problem

    Public tax history

    YearProperty taxesTax assessment
    2025$4,466 +10.5%$455,500 +12.1%
    2024$4,041 +2.6%$406,300 +7.3%
    2023$3,939 -6.7%$378,600 +2.1%
    2022$4,221 +3.9%$370,800 +12.4%
    2021$4,061 +4.9%$330,000 +5.9%
    2020$3,872 +106.7%$311,600 +0.4%
    2019$1,873 -47.8%$310,300 +4.3%
    2018$3,592 +7.3%$297,500 +7.2%
    2017$3,349 +5.8%$277,500 +8.6%
    2016$3,164 +8.4%$255,600 +4.9%
    2015$2,918 $243,600 +5.9%
    2014$2,918 $230,100 +7.4%
    2013-- $214,300 +6.3%
    2012-- $201,600 +40.1%
    2010-- $143,900 +0.3%
    2009-- $143,500 -53.4%
    2008-- $307,900 -14.6%
    2007-- $360,500 -0.1%
    2006-- $361,000 +30.2%
    2005-- $277,200 +33.2%
    2004-- $208,100 +18.5%
    2003-- $175,600 +22.5%
    2002-- $143,300 +17.7%
    2001-- $121,700
    Find assessor info on the county website

    Neighborhood: Dale City

    Nearby schools

    GreatSchools rating
    Schools provided by the listing agent
    • Elementary: Kerrydale
    • Middle: Beville
    • High: Gar-Field
    • District: Prince William County Public Schools

    Source: The MLS. This data may not be complete. We recommend contacting the local school district to confirm school assignments for this home.

    Get a cash offer in 3 minutes
    Find out how much your home could sell for in as little as 3 minutes with a no-obligation cash offer.
    Estimated market value
    $493,800
    Get a cash offer in 3 minutes
    Find out how much your home could sell for in as little as 3 minutes with a no-obligation cash offer.
    Estimated market value
    $493,800