Skip main navigation
Closed
  • $635,000

    4511 Lakeview Glen Dr, Medina, OH 44256

    4beds
    7,243sqft
    Single Family Residence
    Built in 1999
    0.51 Acres Lot
    $740,900 Zestimate®
    $88/sqft
    $5,803 Estimated rent

    Home value

    $740,900

    $696,000 - $793,000

    $5,803/mo

    Zestimate® history
    Loading
    Loading...

    Owner options

    List your home for rent

    $5,803/mo

    Rent Zestimate®

    Find your next renter with Zillow Rental Manager. Plus, with online applications, you can quickly screen prospective tenants – for free.

    Learn more

    $5,803/mo

    Rent Zestimate®

    Refinance and save

    $3,638/mo

    Est. payment

    Refinancing to a lower rate could help reduce your monthly payments and save thousands over the life of the loan.

    See today's rates

    $3,638/mo

    Est. payment

    Explore your selling options

    Work with a Zillow partner agent

    Leverage their expertise and Zillow's premium Showcase listings to get your home seen by more buyers.

    Get started

    List with your own agent

    Get your home in front of millions of buyers by listing it on Zillow.

    Learn how to do it

    Sell it yourself

    Take full control of how buyers see your home on Zillow by listing For Sale by Owner (FSBO).

    List your home

    What's special

    Upper - level deckBonus roomSpacious sizeSeparate golf cart garageStainless steel appliancesBuilt - in barEntertainment center
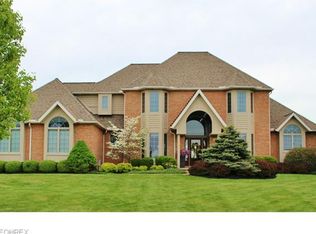
    You won't want to miss this fabulous custom two story located in the prestigious golf course community of Fox Meadow. Enjoy beautiful views of the course. This home is a Must SEE to appreciate the spacious size of this home. Custom amenities thru-out. The two story Great Room is complimented with a fireplace, entertainment center, and built-in bar. A gourmet Kitchen includes granite, stainless steel appliances and a morning room w/it's own stone fireplace. Open off the kitchen is a large gathering area. Deluxe 1st floor Master Suite complete w/glamour bath and walk-in closet. The upstairs hosts you' 3 bedrooms, and a bonus room, plus an upper-level deck/balcony. The professionally finished lower level is perfect for entertaining featuring a 2nd kitchen, full bath, game and theatre areas, and lots of storage. Additional amenities offered w/this great home include a deck, stamped concrete patio w/a gas built in fire pit, 3+ car garage plus a separate golf cart garage. Call today to schedule a private showing.

    Zillow last checked:

    Listing updated:

    Listed by:

    Amy L Hoes amyhoes@gmail.com(330)416-1597,

    EXP Realty, LLC.,

    Ellen M Chaney 330-321-2927,

    EXP Realty, LLC.

    Bought with:

    Jonathan Janoviak, 2019002126

    RE/MAX Above & Beyond

    Source: MLS Now,MLS#: 4491400MLS LogoOriginating MLS: Medina County Board of REALTORS

    Facts & features

    Interior

    Bedrooms & bathrooms
    • Bedrooms: 4
    • Bathrooms: 5
    • Full bathrooms: 4
    • 1/2 bathrooms: 1
    • Main level bathrooms: 2
    • Main level bedrooms: 1
    Primary bedroom
    • Description: Flooring: Carpet
    • Level: First
    • Dimensions: 16.00 x 16.00
    Bedroom
    • Description: Flooring: Carpet
    • Level: Second
    • Dimensions: 18.00 x 14.00
    Bedroom
    • Description: Flooring: Carpet
    • Level: Second
    • Dimensions: 15.00 x 14.00
    Bedroom
    • Description: Flooring: Carpet
    • Level: Second
    • Dimensions: 15.00 x 18.00
    Primary bathroom
    • Level: First
    Other
    • Description: Flooring: Carpet
    • Level: Second
    • Dimensions: 15.00 x 16.00
    Dining room
    • Description: Flooring: Carpet
    • Level: First
    • Dimensions: 15.00 x 16.00
    Family room
    • Description: Flooring: Slate
    • Features: Fireplace
    • Level: First
    • Dimensions: 14.00 x 28.00
    Great room
    • Description: Flooring: Wood
    • Features: Fireplace
    • Level: First
    • Dimensions: 14.00 x 13.00
    Kitchen
    • Description: Flooring: Slate
    • Level: First
    • Dimensions: 19.00 x 28.00
    Laundry
    • Level: First
    • Dimensions: 10.00 x 7.00
    Office
    • Description: Flooring: Carpet
    • Level: First
    • Dimensions: 11.00 x 12.00
    Utility room
    • Level: Lower
    Workshop
    • Level: Lower
    Heating
    • Forced Air, Gas
    Cooling
    • Attic Fan, Central Air, Heat Pump
    Appliances
    • Included: Built-In Oven, Cooktop, Dishwasher, Freezer, Disposal, Microwave, Range, Refrigerator
    Features
    • Central Vacuum
    • Basement: Finished,Other,Walk-Out Access
    • Number of fireplaces: 2
    Interior area
    • Total structure area: 7,243
    • Total interior livable area: 7,243 sqft
    • Finished area above ground: 4,263
    • Finished area below ground: 2,980

    Property

    Parking
    • Total spaces: 3
    • Parking features: Attached, Garage, Garage Door Opener, Other, Paved
    • Attached garage spaces: 3
    Features
    • Levels: Two
    • Stories: 2
    • Patio & porch: Deck, Patio, Porch
    • Pool features: Community
    • Has view: Yes
    • View description: Golf Course
    Lot
    • Size: 0.51 Acres
    • Features: Cul-De-Sac
    Details
    • Parcel number: 03011A17027

    Construction

    Type & style
    • Home type: SingleFamily
    • Architectural style: Colonial
    • Property subtype: Single Family Residence
    • Attached to another structure: Yes
    Materials
    • Stone, Stucco, Vinyl Siding
    • Roof: Asphalt,Fiberglass
    Condition
    • Year built: 1999

    Utilities & green energy

    • Sewer: Public Sewer
    • Water: Public

    Community & HOA

    Community
    • Features: Common Grounds/Area, Fitness Center, Fitness, Golf, Pool
    • Subdivision: Fox Meadow
    HOA
    • Has HOA: Yes
    • Services included: Insurance, Reserve Fund, Trash
    • HOA fee: $340 annually
    • HOA name: Fox Meadow Hoa
    Location
    • Region: Medina

    Financial & listing details

    • Price per square foot: $88/sqft
    • Tax assessed value: $602,320
    • Annual tax amount: $10,405
    • Date on market: 5/14/2024
    • Cumulative days on market: 163 days
    • Listing terms: Cash,Conventional,FHA,VA Loan

    Price history

    Price history is unavailable.

    Public tax history

    YearProperty taxesTax assessment
    2025$9,719 -21.1%$210,810 -6.3%
    2024$12,319 +15.9%$224,940
    2023$10,630 -0.8%$224,940
    2022$10,715 +7.1%$224,940 +26%
    2021$10,001 $178,520
    2020$10,001 -3.9%$178,520 -3.7%
    2019$10,405 +7%$185,410 +15%
    2018$9,729 -1.6%$161,220
    2017$9,889 -1.1%$161,220
    2016$10,001 +5.6%$161,220 +8%
    2015$9,468 +1.7%$149,290
    2014$9,307 +8.9%$149,290 +9.1%
    2013$8,548 +17.5%$136,840 +5%
    2012$7,272 +2.5%$130,310
    2011$7,093 -0.5%$130,310
    2010$7,129 -5.6%$130,310 -11.1%
    2009$7,554 -0.5%$146,650
    2008$7,590 -0.7%$146,650
    2007$7,641 -16.7%$146,650 -12.7%
    2006$9,174 +22%$168,010 +21.1%
    2005$7,520 +16.5%$138,690
    2004$6,455 -2.2%$138,690 +5%
    2003$6,598 +1.2%$132,080 -2.5%
    2002$6,519 +99.5%$135,410
    2001$3,267 $135,410 +30%
    2000-- $104,140
    Find assessor info on the county website

    Neighborhood: 44256

    Nearby schools

    GreatSchools rating
    Schools provided by the listing agent
    • District: Medina CSD - 5206

    Source: MLS Now. This data may not be complete. We recommend contacting the local school district to confirm school assignments for this home.

    Get a cash offer in 3 minutes
    Find out how much your home could sell for in as little as 3 minutes with a no-obligation cash offer.
    Estimated market value
    $740,900
    Get a cash offer in 3 minutes
    Find out how much your home could sell for in as little as 3 minutes with a no-obligation cash offer.
    Estimated market value
    $740,900