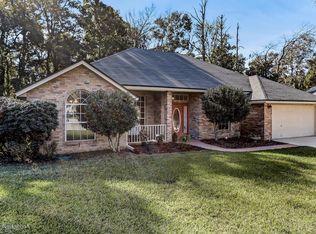
BRING AN OFFER! Beautiful full brick home on wooded cul-de-sac lot with open split plan! 10' Ceilings and floor-to-ceiling windows offer an abundance of natural light, plus real hardwood floors in the main living areas. Well-appointed kitchen and breakfast nook feature recessed lights, 42'' cabinets w/crown trim, custom island, granite countertops with bar-top, and a newer Frigidaire frig & glass-top stove. Adjoining family room with wood-burning fireplace and built-in speakers is a cozy spot for movie night. The 557 sf (inc in SF) glass FL Room has built-in speakers and office nook with more room to entertain. It's also accessible from the spacious master suite that includes a walk-in closet and oversized bath with garden tub, walk-in shower and double vanities. Guest rooms are also good sizes and share a bath. Huge hall closet and laundry room offer extra storage cabinets and washer/dryer convey. Paver patio out back great for grilling. Newer roof/AC. FLOOD INS NOT REQ'D.
Closed
Zillow last checked:
Listing updated:
Bought with:
PAVEL MARTYNENKO, 3185513
FLORIDA HOMES REALTY & MTG LLC
Source: realMLS,MLS#: 2114041
Price history
| Date | Event | Price |
|---|---|---|
| 7/15/2026 | Sold | $405,000-5.8%$143/sqft |
Source:  realMLS #2114041 Report a problem realMLS #2114041 Report a problem | ||
| 6/28/2026 | Pending sale | $429,900$152/sqft |
Source: realMLS #2114041 Report a problem | ||
| 5/27/2026 | Price change | $429,900-2.3%$152/sqft |
Source: realMLS #2114041 Report a problem | ||
| 12/18/2025 | Price change | $439,900+12.8%$156/sqft |
Source: realMLS #2114041 Report a problem | ||
| 10/19/2025 | Listed for sale | $389,900-2.5%$138/sqft |
Source: realMLS #2114041 Report a problem | ||
| 10/18/2025 | Listing removed | $399,999$142/sqft |
Source: realMLS #2099683 Report a problem | ||
| 9/19/2025 | Price change | $399,999-1.5%$142/sqft |
Source: realMLS #2099683 Report a problem | ||
| 8/24/2025 | Price change | $405,996-0.9%$144/sqft |
Source: realMLS #2099683 Report a problem | ||
| 7/21/2025 | Listed for sale | $409,500+48.9%$145/sqft |
Source: realMLS #2099683 Report a problem | ||
| 4/9/2020 | Sold | $275,000-1.4%$97/sqft |
Source: realMLS #1040298 Report a problem | ||
| 4/9/2020 | Listed for sale | $279,000$99/sqft |
Source: WATSON REALTY CORP #1040298 Report a problem | ||
| 4/9/2020 | Pending sale | $279,000$99/sqft |
Source: WATSON REALTY CORP #1040298 Report a problem | ||
| 2/28/2020 | Pending sale | $279,000$99/sqft |
Source: WATSON REALTY CORP #1040298 Report a problem | ||
| 2/26/2020 | Listed for sale | $279,000+26.8%$99/sqft |
Source: WATSON REALTY CORP #1040298 Report a problem | ||
| 4/1/2016 | Sold | $220,000-4.3%$78/sqft |
Source: Public Record Report a problem | ||
| 2/5/2016 | Price change | $230,000-4.1%$81/sqft |
Source: Coldwell Banker Vanguard Realty, Inc. #804842 Report a problem | ||
| 1/18/2016 | Pending sale | $239,900$85/sqft |
Source: Coldwell Banker Vanguard Realty, Inc. #804842 Report a problem | ||
| 12/11/2015 | Listed for sale | $239,900$85/sqft |
Source: COLDWELL BANKER VANGUARD REALTY #804842 Report a problem | ||
| 10/29/2015 | Listing removed | $239,900$85/sqft |
Source: RIVERPLACE REALTY #786957 Report a problem | ||
| 10/1/2015 | Price change | $239,900-4%$85/sqft |
Source: RIVERPLACE REALTY #786957 Report a problem | ||
| 9/8/2015 | Price change | $249,900-3.8%$88/sqft |
Source: RIVERPLACE REALTY #786957 Report a problem | ||
| 8/11/2015 | Listed for sale | $259,900+66%$92/sqft |
Source: RIVERPLACE REALTY #786957 Report a problem | ||
| 12/22/1999 | Sold | $156,600$55/sqft |
Source: Public Record Report a problem | ||
Nearby homes
- $350,6003 bd2 ba1.9k sqft4505 Cape Elizabeth Ct E, Jacksonville, FL 32277Off Market
- $382,6004 bd2 ba2.2k sqft4517 Mainmast Ln, Jacksonville, FL 32277Off Market
- $355,6003 bd2 ba1.8k sqft4505 Mainmast Ln, Jacksonville, FL 32277Off Market
- $411,4004 bd2 ba2k sqft4513 Cape Elizabeth Ct E, Jacksonville, FL 32277Off Market
Get a cash offer in 3 minutes
Find out how much your home could sell for in as little as 3 minutes with a no-obligation cash offer.
Estimated market value
$405,700
