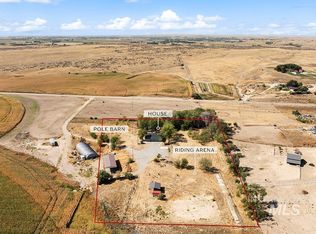
Almost 1.5 acres with NO HOA and multi-gen or investment possibilities! Build a shop, second house, run your business, or store large vehicles or trailers. ALL animals allowed on this fully fenced 1.42 acre property with pasture. Huge rate buy down seller credit available! This charming 1926 house has been thoughtfully renovated and well taken care of with original hardwood floors, built in closets, and lots of natural light. Newer roof (2019), newer HVAC (2019), irrigation water for the pasture, and private well and septic. Gorgeous landscaping boulders and new sod and trees were just installed! Enjoy a fully shaded backyard with a 100 year old oak tree and a great fire pit area. So much space to use this property any way that you need to. All bedrooms and both bathrooms are on the main level, downstairs you will find a walkout basement with an office, lots of storage space and tons of potential for more living space. Just 4 minutes to Home Depot and D&B, 9 minutes to Downtown Caldwell/Indian Creek Plaza, 15 minutes to Costco, and 29 minutes to the Boise Airport! Developers/investors this is a great candidate for an infill project! 5.7% rate available, call today to ask us how! Just appraised for $600k, appraisal on file!
Pending
$600,000
4511 Marble Front Rd, Caldwell, ID 83605
4beds
2baths
2,087sqft
Single Family Residence
Built in 1926
1.42 Acres Lot
$591,900 Zestimate®
$287/sqft
$-- HOA
What's special
Great fire pit areaNew sod and treesLots of storage spaceBuilt in closetsOriginal hardwood floorsLots of natural lightGorgeous landscaping boulders
- 48 days
- 1,123
- 91
Likely to sell faster than
Zillow last checked:
Listing updated:
Listed by:
Julia Ruis Cell:208-291-8382,
Homes of Idaho
Source: IMLS,MLS#: 98997364
Facts & features
Interior
Bedrooms & bathrooms
- Bedrooms: 4
- Bathrooms: 2
- Main level bathrooms: 2
- Main level bedrooms: 3
Primary bedroom
- Level: Main
Bedroom 2
- Level: Main
Bedroom 3
- Level: Main
Bedroom 4
- Level: Lower
Kitchen
- Level: Main
Living room
- Level: Main
Heating
- Heated, Oil
Cooling
- Central Air
Appliances
- Included: Electric Water Heater, Oven/Range Freestanding, Refrigerator
Features
- Number of Baths Main Level: 2
- Flooring: Hardwood
- Basement: Walk-Out Access
- Has fireplace: Yes
- Fireplace features: Wood Burning Stove
Interior area
- Total structure area: 2,087
- Total interior livable area: 2,087 sqft
- Finished area above ground: 1,287
- Finished area below ground: 0
Video & virtual tour
Property
Parking
- Total spaces: 3
- Parking features: RV Access/Parking
- Garage spaces: 1
- Carport spaces: 2
- Covered spaces: 3
Features
- Levels: Single with Below Grade
- Fencing: Vinyl,Wood
- Has view: Yes
- Waterfront features: Irrigation Canal/Ditch
Lot
- Size: 1.42 Acres
- Features: 1 - 4.99 AC, Garden, Horses, Irrigation Available, Views, Chickens, Wooded, Irrigation Sprinkler System
Details
- Parcel number: IRR
- Horses can be raised: Yes
Construction
Type & style
- Home type: SingleFamily
- Property subtype: Single Family Residence
Materials
- HardiPlank Type
- Foundation: Crawl Space
- Roof: Composition
Condition
- Year built: 1926
Utilities & green energy
- Sewer: Septic Tank
- Water: Well
Community & HOA
Location
- Region: Caldwell
Financial & listing details
- Price per square foot: $287/sqft
- Tax assessed value: $398,320
- Annual tax amount: $1,250
- Date on market: 8/13/2026
- Listing terms: Consider All
- Ownership: Fee Simple
- Road surface type: Paved
Estimated market value
$591,900
$562,000 - $621,000
$2,668/mo
Price history
Price history is unavailable.
Public tax history
| Year | Property taxes | Tax assessment |
|---|---|---|
| 2025 | $1,372 -1.9% | $398,320 +1.9% |
| 2024 | $1,398 +0.9% | $390,920 +4.6% |
| 2023 | $1,385 -6.6% | $373,790 -7.1% |
| 2022 | $1,483 -26.2% | $402,330 +10.7% |
| 2021 | $2,011 -35.8% | $363,350 +18.8% |
| 2020 | $3,131 -12.6% | $305,800 +7.3% |
| 2019 | $3,584 +51.9% | $285,100 +60.5% |
| 2017 | $2,359 +66.9% | $177,640 |
| 2016 | $1,413 | -- |
| 2015 | $1,413 +18.3% | -- |
| 2014 | $1,195 | $137,380 |
| 2013 | -- | -- |
| 2012 | -- | -- |
| 2010 | -- | -- |
| 2007 | -- | -- |
| 2006 | -- | -- |
| 2005 | -- | $135,400 +1.7% |
| 2004 | -- | $133,200 |
| 2003 | -- | $133,200 |
| 2002 | -- | $133,200 |
Find assessor info on the county website
Monthly payment
Est. payment
Payment breakdown
Explore the cost of this home by adjusting the details. Changes won't be saved.Climate risks
Neighborhood: 83605
Nearby schools
Schools provided by the listing agent
- Elementary: East Canyon
- Middle: Sage Valley
- High: Vallivue
- District: Vallivue School District #139
Source: IMLS. This data may not be complete. We recommend contacting the local school district to confirm school assignments for this home.
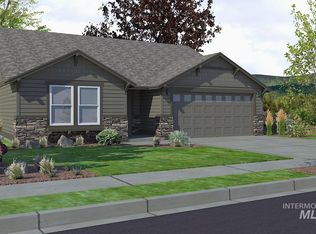
- $380,6003 bd2 ba1.4k sqft516 Bolson Place Block #1-LOT 27, Caldwell, ID 83605Off Market
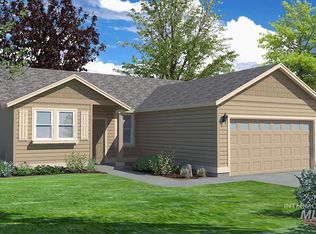
- $361,6003 bd2 ba1.2k sqft4413 Durban Street Block #1-LOT 2, Caldwell, ID 83605Off Market
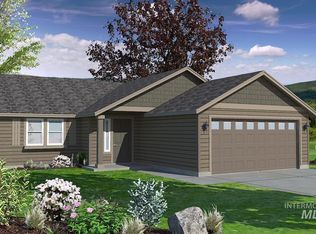
- $353,0003 bd2 ba1.1k sqft511 Bolson Place Block #1-LOT 23, Caldwell, ID 83605Off Market
- $374,7003 bd2 ba1.4k sqft4409 Durban Street Block LOT 3-1, Caldwell, ID 83605Off Market
Similar homes
- $599,9004 bd3 ba2.9k sqft61 S Canyon St, Nampa, ID 83651New
 MLS ID #99002369, John Espinosa, Silvercreek Realty Group. IMLS
 - $440,0004 bd3 ba2.5k sqft506 E Linden St, Caldwell, ID 83605Active
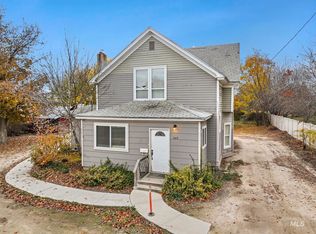 MLS ID #98968012, Jose Ruvalcaba, Keller Williams Sun Valley Southern Idaho. IMLS
 - $580,0003 bd2 ba2.7k sqft17063 N Midsummers Ln, Nampa, ID 83687Active
 MLS ID #98997448, Ylonda Hays, Coldwell Banker Tomlinson. IMLS
 - $774,9004 bd3 ba2.6k sqft29862 Emmett Rd, Caldwell, ID 83607Active
 MLS ID #99001964, Matt Bauscher, Amherst Madison. IMLS
