Skip main navigation
Sold for $2,780,000
Street View
  • $2,780,000

    4511 Martin St, Union City, CA 94587

    5beds
    3,854sqft
    Single Family Residence, Residential
    Built in 2007
    6,000 Square Feet Lot
    $2,853,900 Zestimate®
    $721/sqft
    $6,244 Estimated rent

    Home value

    $2,853,900

    $2.57M - $3.17M

    $6,244/mo

    Zestimate® history
    Loading
    Loading...

    Owner options

    List your home for rent

    $6,244/mo

    Rent Zestimate®

    Find your next renter with Zillow Rental Manager. Plus, with online applications, you can quickly screen prospective tenants – for free.

    Learn more

    $6,244/mo

    Rent Zestimate®

    Refinance and save

    $17,593/mo

    Est. payment

    Refinancing to a lower rate could help reduce your monthly payments and save thousands over the life of the loan.

    See today's rates

    $17,593/mo

    Est. payment

    Explore your selling options

    Work with a Zillow partner agent

    Leverage their expertise and Zillow's premium Showcase listings to get your home seen by more buyers.

    Get started

    List with your own agent

    Get your home in front of millions of buyers by listing it on Zillow.

    Learn how to do it

    Sell it yourself

    Take full control of how buyers see your home on Zillow by listing For Sale by Owner (FSBO).

    List your home

    What's special

    Backyard oasisGourmet kitchenLarge islandOversized primary suiteDual walk-in closetsFamily room with fireplaceCrown molding
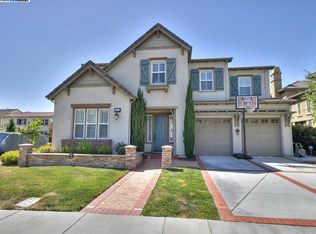
    Experience luxury and comfort in this stunning 5BR/4BA home in Union Citys coveted Talavera neighborhood. With 3,854 SqFt on a serene tree-lined street, this two-story residence features a grand foyer, soaring 20-ft ceilings, crown molding, and light-filled interiors from double-pane windows with shutters. The main levels open layout includes a formal living room, elegant dining area, and family room with fireplace, while the gourmet kitchen with maple cabinetry, granite counters, stainless steel appliances, and large island flows seamlessly into the heart of the homeperfect for entertaining. A main-floor bedroom and bath provide ideal guest or multi-generational space. Upstairs, hardwood floors lead to a loft, four bedrooms, and three bathrooms, including two en-suites. The oversized primary suite offers dual walk-in closets, built-in cabinetry, and a spa-inspired bath. Enjoy year-round comfort with dual-zone A/C, water softener, filtration, ceiling fans, and owned solar panels. The backyard oasis features pavers, artificial turf, water fountain, covered patio, and built-in BBQ. A three-car garage and prime location near parks, trails, shopping, dining, and major commutes complete this exceptional home, offering an unparalleled lifestyle for families and entertainers alike.

    Zillow last checked:

    Listing updated:

    Listed by:

    Lilian (Yan Li) Cai 02081414 415-810-3061,

    Block Change Real Estate 408-655-0878

    Bought with:

    Peggy Wang, 02081527

    Block Change Real Estate

    Source: MLSListings Inc,MLS#: ML82018929MLS Logo

    Facts & features

    Interior

    Bedrooms & bathrooms
    • Bedrooms: 5
    • Bathrooms: 4
    • Full bathrooms: 4
    Bathroom
    • Features: ShoweroverTub1, SolidSurface, Tile, UpdatedBaths
    Dining room
    • Features: FormalDiningRoom
    Family room
    • Features: SeparateFamilyRoom
    Kitchen
    • Features: _220VoltOutlet, Countertop_Stone
    Heating
    • 2 plus Zones
    Cooling
    • Ceiling Fan(s), Zoned
    Appliances
    • Included: Dishwasher, Microwave, Built In Oven, Double Oven, Built In Oven/Range
    Features
    • Flooring: Concrete, Hardwood, Tile
    • Number of fireplaces: 1
    • Fireplace features: Gas
    Interior area
    • Total structure area: 3,854
    • Total interior livable area: 3,854 sqft

    Property

    Parking
    • Total spaces: 3
    • Parking features: Attached, Garage Door Opener, Tandem
    • Attached garage spaces: 3
    Features
    • Stories: 2
    • Exterior features: Back Yard
    Lot
    • Size: 6,000 sqft
    • Features: Level
    Details
    • Parcel number: 5430467095
    • Zoning: 00
    • Special conditions: Standard

    Construction

    Type & style
    • Home type: SingleFamily
    • Architectural style: Contemporary
    • Property subtype: Single Family Residence, Residential
    Materials
    • Foundation: Slab
    • Roof: Tile
    Condition
    • New construction: No
    • Year built: 2007

    Utilities & green energy

    • Gas: PublicUtilities
    • Sewer: Public Sewer
    • Water: Public
    • Utilities for property: Public Utilities, Water Public

    Community & neighborhood

    Location
    • Region: Union City

    Other

    Other facts
    • Listing agreement: ExclusiveAgency

    Price history

    DateEventPrice
    10/13/2025Sold$2,780,000-0.3%$721/sqft
    Source: MLSListings Inc #ML82018929 Report a problem
    9/18/2025Pending sale$2,788,000$723/sqft
    Source: MLSListings Inc #ML82018929 Report a problem
    9/2/2025Listed for sale$2,788,000+105%$723/sqft
    Source: MLSListings Inc #ML82018929 Report a problem
    4/24/2015Sold$1,360,000+6.1%$353/sqft
    Source: Public Record Report a problem
    8/15/2007Sold$1,282,000$333/sqft
    Source: Public Record Report a problem

    Public tax history

    YearProperty taxesTax assessment
    2025-- $1,634,461 +2%
    2024$21,935 +2.9%$1,602,420 +2%
    2023$21,319 +1.1%$1,571,004 +2%
    2022$21,080 +2.7%$1,540,200 +2%
    2021$20,534 +0.5%$1,510,008 +1%
    2020$20,438 +0.6%$1,494,530 +2%
    2019$20,308 +4.5%$1,465,236 +2%
    2018$19,433 $1,436,513 +2%
    2017$19,433 +2.2%$1,408,348 +2%
    2016$19,018 -1.1%$1,380,740 -1.4%
    2015$19,237 +24.5%$1,400,756 +24.2%
    2014$15,454 $1,128,000 +27.5%
    2013-- $885,000 +0.8%
    2012-- $878,000 -4%
    2011-- $915,000 -1.9%
    2010-- $933,000 -14.4%
    2009-- $1,090,000 -15%
    2008-- $1,281,700 +246%
    2007-- $370,478 +11.6%
    2006-- $331,842

    Find assessor info on the county website

    Neighborhood: 94587

    Nearby schools

    GreatSchools rating
    Schools provided by the listing agent
    • Elementary: PioneerElementary_3
    • High: JamesLoganHigh
    • District: NewHavenUnified

    Source: MLSListings Inc. This data may not be complete. We recommend contacting the local school district to confirm school assignments for this home.

    Get a cash offer in 3 minutes
    Find out how much your home could sell for in as little as 3 minutes with a no-obligation cash offer.
    Estimated market value
    $2,853,900
    Get a cash offer in 3 minutes
    Find out how much your home could sell for in as little as 3 minutes with a no-obligation cash offer.
    Estimated market value
    $2,853,900