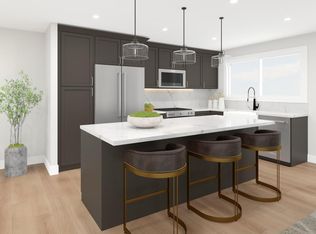
Final Opportunity for a Brand-New highly upgraded Toll Brothers Luxury Condo with Owned Solar at Mira Vista! Homesite 109 is a new construction home that is primely located in Bay Park. The C3 floorplan features 3 bedrooms, a large flex room, with 2.5 bathrooms, and is 1,614 sq. ft, with a 2-car garage. This amazing floorplan offers floor to ceiling window that allows the natural sunlight to illuminate the well-designed interior living space. As you enter the home, you will walk down to a private large office/flex space with a large walk out patio. The 2nd floor living area features a spacious chef’s kitchen with an expansive center island. The kitchen opens to the spacious entertaining Dining room with large expansive great room. There is a functional covered deck off the great room which combines indoor and outdoor living San Diego is so well known for. The 3rd floor is comprised of a large primary bedroom suite and has 2 walk-in closets. The secondary bedrooms are on the opposite end of the home making this home perfect for functionality. Laundry Room is spacious and houses both included side by side brand new washer and dryer. Highlights of the home include upgraded whole house Oregon Pine cabinets with chrome pulls, upgraded full slab quartz counters in kitchen with designer backsplash, upgraded primary shower wall and floor tiling, brand-new full-size Whirlpool stacked washer and dryer, KitchenAid stainless steel appliances, high-end upgraded luxury vinyl plank flooring on main living areas and upgraded carpet, tankless water heater, owned solar, electric car charging outlet, additional electrical throughout and interior insulation package are just some of the many included options built into the price of this home. Homesite 109, is ready to close. Don’t miss this opportunity for substantial savings on a Brand New Luxury Condo with warranties!
Sold for $1,060,000
Listed by: Toll Brothers Real Estate, Inc • Jennifer Robertson • Contact: 844-700-8655
Bought with: Portofino Realty & Mortgage
$1,060,000
4511 Misty Pl, San Diego, CA 92117
3beds
1,614sqft
Townhouse
Built in 2025
-- sqft lot
$1,062,500 Zestimate®
$657/sqft
$5,322 Estimated rent
Home value
$1,062,500
$978,000 - $1.15M
$5,322/mo
Zestimate® history
Owner options
List your home for rent
$5,322/mo
Rent Zestimate®
Find your next renter with Zillow Rental Manager. Plus, with online applications, you can quickly screen prospective tenants – for free.
$5,322/mo
Rent Zestimate®
Refinance and save
$7,168/mo
Est. payment
Refinancing to a lower rate could help reduce your monthly payments and save thousands over the life of the loan.
$7,168/mo
Est. payment
Explore your selling options
Work with a Zillow partner agent
Leverage their expertise and Zillow's premium Showcase listings to get your home seen by more buyers.
Get startedList with your own agent
Get your home in front of millions of buyers by listing it on Zillow.
Learn how to do itSell it yourself
Take full control of how buyers see your home on Zillow by listing For Sale by Owner (FSBO).
List your homeWhat's special
Large primary bedroom suiteSpacious entertaining dining roomKitchenaid stainless steel appliancesLarge expansive great roomElectric car charging outletLarge flex roomTankless water heater
Zillow last checked:
Listing updated:
Listed by:
Jennifer Robertson DRE #01433352 866-232-1631,
Toll Brothers Real Estate, Inc
Bought with:
Ehsan Jahangiri, DRE #01313771
Portofino Realty & Mortgage
Source: CRMLS,MLS#: OC26042787 Originating MLS: California Regional MLS
Originating MLS: California Regional MLSFacts & features
Interior
Bedrooms & bathrooms
- Bedrooms: 3
- Bathrooms: 3
- Full bathrooms: 2
- 1/2 bathrooms: 1
Rooms
- Room types: Bedroom, Great Room, Kitchen, Laundry, Living Room, Primary Bedroom, Office, Dining Room
Bedroom
- Features: All Bedrooms Up
Bathroom
- Features: Bathtub, Dual Sinks, Walk-In Shower
Kitchen
- Features: Built-in Trash/Recycling, Kitchen Island, Quartz Counters, Self-closing Cabinet Doors
Heating
- High Efficiency, Natural Gas, Solar
Cooling
- Central Air, Dual, Electric, Zoned
Appliances
- Included: 6 Burner Stove, Built-In Range, Dishwasher, Gas Range, Ice Maker, Microwave, Refrigerator, Self Cleaning Oven, Tankless Water Heater, Dryer, Washer
- Laundry: Gas Dryer Hookup, Inside, Upper Level
Features
- Balcony, Separate/Formal Dining Room, Eat-in Kitchen, Open Floorplan, Pantry, Quartz Counters, Recessed Lighting, Unfurnished, Wired for Data, All Bedrooms Up
- Flooring: Carpet, Tile, Vinyl, Wood
- Doors: Panel Doors, Sliding Doors
- Windows: Double Pane Windows, Insulated Windows, Screens
- Has fireplace: No
- Fireplace features: None
- Common walls with other units/homes: 2+ Common Walls
Interior area
- Total interior livable area: 1,614 sqft
Property
Parking
- Total spaces: 2
- Parking features: Garage, Garage Door Opener
- Attached garage spaces: 2
Accessibility
- Accessibility features: None
Features
- Levels: Three Or More
- Stories: 3
- Entry location: 1st Floor
- Patio & porch: Covered, Open, Patio
- Exterior features: Rain Gutters
- Pool features: None
- Spa features: None
- Fencing: None
- Has view: Yes
- View description: None
Lot
- Features: No Landscaping
Details
- Zoning: RES
- Special conditions: Standard
Construction
Type & style
- Home type: Townhouse
- Architectural style: Contemporary
- Property subtype: Townhouse
- Attached to another structure: Yes
Materials
- Drywall, Frame, Concrete, Stucco
- Foundation: Slab
- Roof: Concrete,Flat Tile
Condition
- Turnkey
- New construction: Yes
- Year built: 2025
Details
- Builder model: C3
- Builder name: Toll Brothers
Utilities & green energy
- Electric: Electricity - On Property, Standard
- Sewer: Private Sewer
- Water: Public
- Utilities for property: Electricity Connected, Natural Gas Connected, Phone Available, Sewer Connected, Underground Utilities, Water Connected
Community & HOA
Community
- Features: Sidewalks
- Security: Fire Detection System, Fire Rated Drywall, Fire Sprinkler System, Smoke Detector(s)
- Subdivision: San Diego
HOA
- Has HOA: Yes
- Amenities included: Picnic Area, Pets Allowed
- HOA fee: $366 monthly
- HOA name: Management Trust
- HOA phone: 858-547-4373
Location
- Region: San Diego
Financial & listing details
- Price per square foot: $657/sqft
- Date on market: 2/26/2026
- Cumulative days on market: 9 days
- Listing terms: Cash,Conventional,1031 Exchange,FHA,Fannie Mae,VA Loan
- Road surface type: Paved
Price history
| Date | Event | Price |
|---|---|---|
| 4/16/2026 | Listing removed | $5,100$3/sqft |
Source: SDMLS #260007468 Report a problem | ||
| 3/31/2026 | Listed for rent | $5,100$3/sqft |
Source: SDMLS #260007468 Report a problem | ||
| 3/30/2026 | Sold | $1,060,000-3.5%$657/sqft |
Source:  CRMLS #OC26042787 Report a problem CRMLS #OC26042787 Report a problem | ||
| 3/9/2026 | Pending sale | $1,099,000$681/sqft |
Source: CRMLS #OC26042787 Report a problem | ||
| 1/19/2026 | Price change | $1,099,000-2.7%$681/sqft |
Source:  Toll Brothers Inc. Report a problem Toll Brothers Inc. Report a problem | ||
| 11/25/2025 | Listed for sale | $1,129,000-3.4%$700/sqft |
Source: Toll Brothers Inc. Report a problem | ||
| 11/18/2025 | Listing removed | $1,169,000$724/sqft |
Source: Toll Brothers Inc. Report a problem | ||
| 8/16/2025 | Price change | $1,169,000-2.5%$724/sqft |
Source: Toll Brothers Inc. Report a problem | ||
| 8/7/2025 | Listed for sale | $1,199,000$743/sqft |
Source: Toll Brothers Inc. Report a problem | ||
Public tax history
Tax history is unavailable.
Neighborhood: Bay Park
Nearby homes
- $1,520,4004 bd4 ba1.7k sqft4840 Canyon Vw, San Diego, CA 92117Off Market
- $2,400,800-- bd-- ba3.1k sqft3410 Clairemont Dr, San Diego, CA 92117Off Market
- $1,261,0003 bd3 ba1.5k sqft4640 Misty Pl, San Diego, CA 92117Off Market
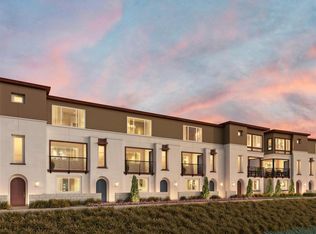
- $1,261,0003 bd3 ba1.5k sqft4731 Misty Pl, San Diego, CA 92117Off Market
- $--3 bd3 ba1.5k sqft4711 Misty Pl, San Diego, CA 92117Off Market
- $1,480,1004 bd4 ba1.7k sqft4751 Misty Pl, San Diego, CA 92117Off Market
- $--3 bd3 ba1.5k sqft4721 Misty Pl, San Diego, CA 92117Off Market
- $1,470,6004 bd4 ba1.7k sqft4830 Canyon Vw, San Diego, CA 92117Off Market
Nearby schools
GreatSchools rating
- 8/10Toler Elementary SchoolGrades: K-5Distance: 0.6 mi
- 6/10Marston Middle SchoolGrades: 6-8Distance: 0.3 mi
- 7/10Clairemont High SchoolGrades: 9-12Distance: 0.4 mi
Get a cash offer in 3 minutes
Find out how much your home could sell for in as little as 3 minutes with a no-obligation cash offer.
Estimated market value
$1,062,500
Get a cash offer in 3 minutes
Find out how much your home could sell for in as little as 3 minutes with a no-obligation cash offer.
Estimated market value
$1,062,500
- California
- San Diego County
- San Diego
- 92117
- Bay Park
- 4511 Misty Pl
Nearby cities
Nearby neighborhoods
Nearby zip codes
Other San Diego Topics
