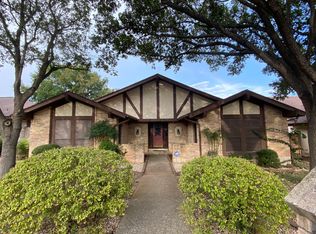
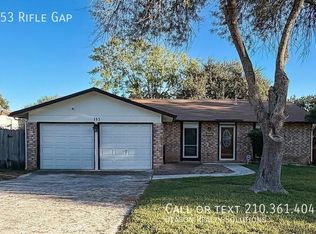
Updated 3BR/2BA Home with Two Living Areas & Private Backyard $1,880/mo
4511 Misty Run | San Antonio, TX 78217
3 Bedrooms | 2 Bathrooms | 1,666 Sq Ft | Available Approximately November 15, 2026
Welcome to your next home! Tucked away on a quiet cul-de-sac in an established Northeast San Antonio neighborhood, this inviting 3-bedroom, 2-bath home offers 1,666 square feet of comfortable living space, thoughtful updates, and a spacious private backyard.
This was once our family home, and we've taken pride in maintaining and improving it over the years. We're looking forward to welcoming new residents who will enjoy making it their own.
Room to Spread Out
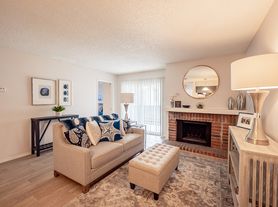
One of the things that makes this home special is its two separate living areas. The front living room provides a welcoming space for guests, a home office, or a quiet retreat, while the main family room offers plenty of space to relax and spend time together.
You'll also appreciate the tile flooring throughout no carpet to maintain along with vaulted ceilings, architectural archways, and plenty of natural light.
Updated Kitchen & Dining
The kitchen features white cabinetry, an attractive geometric tile backsplash, generous counter space, a breakfast bar, and appliances. The adjoining dining area makes everyday meals and entertaining easy.
Comfortable Bedrooms & Updated Bathrooms
The primary suite offers a walk-in closet, a private bathroom with dual sinks, and French doors opening directly to the backyard.
Two additional bedrooms provide flexibility for family, guests, or a home office. Both bathrooms feature attractive tile finishes.
A Backyard You'll Actually Want to Use
Step outside to a spacious, privacy-fenced backyard with mature trees, a patio, a landscaped circular seating area, and stepping-stone walkways.
The patio features a shade sail covering approximately 60% of the space, creating a pleasant spot for enjoying the outdoors. The shade sail is scheduled for replacement as part of the property's current preparations.
There's plenty of room to relax, entertain, garden, or simply enjoy having your own outdoor space.
Additional Home Features
Two separate living areas
Tile flooring throughout
Vaulted ceilings and architectural details
Primary bedroom with backyard access
Walk-in primary closet and dual sinks
Two-car garage and driveway
Separate laundry area with washer/dryer hookups
Privacy-fenced backyard
Google Fiber available
Quiet cul-de-sac setting
Convenient Northeast San Antonio Location
Located near Loop 1604, I-35, and Highway 281, with convenient access to shopping, dining, parks, and major employment areas.
Madison High School is within walking distance, while nearby Friesenhahn Park and Comanche Lookout Park offer opportunities to enjoy the outdoors. The Forum, The Rim, and La Cantera are also accessible for shopping, restaurants, and entertainment.
Rental Details
Monthly rent: $1,880
Availability: Approximately November 15, 2026
Lease terms: Flexible initial lease of approximately 6 8 months, with the possibility of a 12-month renewal by mutual agreement
Pets: Up to one cat and one small dog under 30 lbs, subject to approval
Pet fee: $250 nonrefundable fee per approved pet
Pet rent: $25 per month per approved pet
Utilities: Tenant responsible for electricity, water, and internet
Lawn care: Tenant responsible for routine mowing, edging, watering, and weed control
Smoking: No smoking inside the home
Assistance animals are accommodated in accordance with applicable fair-housing laws.
A Few Important Notes
The home is offered unfurnished and is currently undergoing routine turnover maintenance, including landscaping touch-ups and replacement of the backyard shade sail, in preparation for its next residents.
Some listing photographs were taken when the home was furnished and are included to showcase its layout, finishes, and outdoor spaces. Furniture, televisions, decorations, outdoor chairs, and washer/dryer shown in older photographs are not included.
We're local homeowners who have a personal connection to this property, and we'd love to find residents who will enjoy and care for it as much as we have.
Interested? Reach out with any questions or to schedule a showing. We'd be happy to tell you more about the home!
The initial lease duration is 6 months. Renter responsible for all utilities , water and electricity. Home deposit is equal to one month's rent. No smoking allowed inside. Up to 2 pets allowed , one small dog less than 40 lbs and one cat allowed. NO LARGE BREEDS please, no exceptions.
House for rent
Single family residence
Available Sun Nov 15 2026
Cats, small dogs OK
Air conditioner, central air
In unit laundry
Attached garage parking
Heat pump
What's special
Landscaped circular seating areaTile flooring throughoutPlenty of natural lightAttractive geometric tile backsplashTwo-car garage and drivewayVaulted ceilingsGenerous counter space
- 13 days |
- -- |
- -- |
Zillow last checked:
Listing updated:
Travel times
Facts & features
Interior
Bedrooms & bathrooms
- Bedrooms: 3
- Bathrooms: 2
- Full bathrooms: 2
Heating
- Heat Pump
Cooling
- Air Conditioner, Central Air
Appliances
- Included: Dishwasher, Dryer, Freezer, Microwave Oven, Oven, Refrigerator, Washer
- Laundry: In Unit
Features
- Walk In Closet
- Flooring: Tile
Interior area
- Total interior livable area: 1,666 sqft
Property
Parking
- Parking features: Attached, Garage, Off Street
- Has attached garage: Yes
- Details: Contact manager
Features
- Patio & porch: Patio
Details
- Additional structures: Garage(s)
- Parcel number: 675167
Construction
Type & style
- Home type: SingleFamily
- Property subtype: Single Family Residence
Community & HOA
Location
- Region: San Antonio
Financial & listing details
- Lease term: 1 Year
Nearby apartments for rent

Price history
| Date | Event | Price |
|---|---|---|
| 10/25/2026 | Listed for rent | $1,880$1/sqft |
Source: Zillow Rentals Report a problem | ||
| 12/6/2024 | Listing removed | $1,880$1/sqft |
Source: Zillow Rentals Report a problem | ||
| 11/16/2024 | Listed for rent | $1,880$1/sqft |
Source: Zillow Rentals Report a problem | ||