MOTIVATED SELLER!!! Elegant and meticulously updated, this all-brick home sits on a premium cul-de-sac lot, walking distance to the new community pool in the desirable Sailview community. The chef’s kitchen features granite countertops, Thermador gas range with griddle, double ovens, a center island, and a breakfast nook with new lighting. It flows seamlessly into the family room with a custom stone fireplace, board & batten trim, and crown molding. A stunning sunroom with a shiplap ceiling offers serene wooded views. The owner’s suite boasts completely remodeled spa-like bath with a new freestanding tub,new tiled shower, new cabinetry, lighting, and mirrors. Outdoor living is exceptional with two-level Trex decking, a private backyard, and a covered patio featuring a wood-tone ceiling and ceiling fan. Additional updates include a rebuilt hardwood staircase, upgraded baths, laundry room cabinetry, and stylish trim work throughout. Experience luxury living with modern comfort and timeless sophistication.
Closed
$765,000
4511 Morning Dove Ct, Denver, NC 28037
4beds
3,307sqft
Single Family Residence
Built in 2001
0.5 Acres Lot
$761,100 Zestimate®
$231/sqft
$3,061 Estimated rent
Home value
$761,100
$693,000 - $837,000
$3,061/mo
Zestimate® history
Owner options
List your home for rent
$3,061/mo
Rent Zestimate®
Find your next renter with Zillow Rental Manager. Plus, with online applications, you can quickly screen prospective tenants – for free.
$3,061/mo
Rent Zestimate®
Refinance and save
$5,430/mo
Est. payment
Refinancing to a lower rate could help reduce your monthly payments and save thousands over the life of the loan.
$5,430/mo
Est. payment
Explore your selling options
Work with a Zillow partner agent
Leverage their expertise and Zillow's premium Showcase listings to get your home seen by more buyers.
Get startedList with your own agent
Get your home in front of millions of buyers by listing it on Zillow.
Learn how to do itSell it yourself
Take full control of how buyers see your home on Zillow by listing For Sale by Owner (FSBO).
List your homeWhat's special
Crown moldingPremium cul-de-sac lotNew tiled showerPrivate backyardBreakfast nookUpgraded bathsCenter island
Zillow last checked:
Listing updated:
Listed by:
Brigitte Perry Elitebperry@gmail.com,
Southern Homes of the Carolinas, Inc
Bought with:
Randy Sain
Sain & Co. Real Estate, LLC
Source: Canopy MLS as distributed by MLS GRID,MLS#: 4242342
Facts & features
Interior
Bedrooms & bathrooms
- Bedrooms: 4
- Bathrooms: 3
- Full bathrooms: 2
- 1/2 bathrooms: 1
Primary bedroom
- Level: Upper
Bedroom s
- Level: Upper
- Area: 112.85 Square Feet
- Dimensions: 10' 5" X 10' 10"
Bedroom s
- Level: Upper
- Area: 139.92 Square Feet
- Dimensions: 12' 11" X 10' 10"
Bedroom s
- Level: Upper
- Area: 151.92 Square Feet
- Dimensions: 10' 5" X 14' 7"
Bonus room
- Level: Upper
- Area: 411.87 Square Feet
- Dimensions: 20' 2" X 20' 5"
Breakfast
- Level: Main
- Area: 154.88 Square Feet
- Dimensions: 10' 6" X 14' 9"
Dining room
- Level: Main
- Area: 201.69 Square Feet
- Dimensions: 11' 11" X 16' 11"
Family room
- Level: Main
- Area: 282.25 Square Feet
- Dimensions: 15' 10" X 17' 10"
Flex space
- Level: Main
Kitchen
- Level: Main
- Area: 172.13 Square Feet
- Dimensions: 11' 8" X 14' 9"
Sunroom
- Level: Main
- Area: 154.33 Square Feet
- Dimensions: 13' 5" X 11' 6"
Heating
- Forced Air
Cooling
- Ceiling Fan(s), Central Air
Appliances
- Included: Exhaust Fan, Gas Range, Gas Water Heater, Microwave, Plumbed For Ice Maker, Refrigerator, Wall Oven
- Laundry: Inside
Features
- Flooring: Carpet, Tile, Wood
- Has basement: No
- Fireplace features: Family Room, Great Room
Interior area
- Total structure area: 3,307
- Total interior livable area: 3,307 sqft
- Finished area above ground: 3,307
- Finished area below ground: 0
Property
Parking
- Total spaces: 2
- Parking features: Attached Garage, Garage on Main Level
- Attached garage spaces: 2
Features
- Levels: Two
- Stories: 2
- Waterfront features: Boat Slip – Community
Lot
- Size: 0.5 Acres
Details
- Parcel number: 75633
- Zoning: R
- Special conditions: Standard
Construction
Type & style
- Home type: SingleFamily
- Property subtype: Single Family Residence
Materials
- Brick Full
- Foundation: Crawl Space
Condition
- New construction: No
- Year built: 2001
Utilities & green energy
- Sewer: Public Sewer
- Water: City
Community & HOA
Community
- Subdivision: Sailview
HOA
- Has HOA: Yes
- HOA fee: $942 annually
Location
- Region: Denver
Financial & listing details
- Price per square foot: $231/sqft
- Tax assessed value: $728,140
- Annual tax amount: $4,545
- Date on market: 4/12/2025
- Cumulative days on market: 184 days
- Listing terms: Cash,Conventional
- Road surface type: Concrete, Paved
Price history
| Date | Event | Price |
|---|---|---|
| 12/10/2025 | Sold | $765,000-1.9%$231/sqft |
Source:  Canopy MLS as distributed by MLS GRID #4242342 Report a problem Canopy MLS as distributed by MLS GRID #4242342 Report a problem | ||
| 10/13/2025 | Pending sale | $780,000$236/sqft |
Source: Canopy MLS as distributed by MLS GRID #4242342 Report a problem | ||
| 10/12/2025 | Price change | $780,000-2.4%$236/sqft |
Source: Canopy MLS as distributed by MLS GRID #4242342 Report a problem | ||
| 9/11/2025 | Price change | $799,000-1.4%$242/sqft |
Source: Canopy MLS as distributed by MLS GRID #4242342 Report a problem | ||
| 7/24/2025 | Price change | $810,000-1.8%$245/sqft |
Source: Canopy MLS as distributed by MLS GRID #4242342 Report a problem | ||
| 5/23/2025 | Price change | $825,000-2.9%$249/sqft |
Source: Canopy MLS as distributed by MLS GRID #4242342 Report a problem | ||
| 5/8/2025 | Price change | $850,000-1.7%$257/sqft |
Source: Canopy MLS as distributed by MLS GRID #4242342 Report a problem | ||
| 4/12/2025 | Listed for sale | $865,000+73.9%$262/sqft |
Source: Canopy MLS as distributed by MLS GRID #4242342 Report a problem | ||
| 10/26/2020 | Sold | $497,500-3.4%$150/sqft |
Source: Canopy MLS as distributed by MLS GRID #3651372 Report a problem | ||
| 9/19/2020 | Pending sale | $515,000$156/sqft |
Source: EXP REALTY LLC #3651372 Report a problem | ||
| 9/9/2020 | Price change | $515,000-1.9%$156/sqft |
Source: EXP REALTY LLC #3651372 Report a problem | ||
| 8/29/2020 | Price change | $525,000-2.8%$159/sqft |
Source: EXP REALTY LLC #3651372 Report a problem | ||
| 8/20/2020 | Listed for sale | $540,000+28%$163/sqft |
Source: EXP REALTY LLC #3651372 Report a problem | ||
| 6/27/2018 | Sold | $422,000+0.7%$128/sqft |
Source: Canopy MLS as distributed by MLS GRID #3368357 Report a problem | ||
| 5/7/2018 | Pending sale | $419,000$127/sqft |
Source: Helen Adams Realty #3368357 Report a problem | ||
| 5/4/2018 | Price change | $419,000-2.2%$127/sqft |
Source: Helen Adams Realty #3368357 Report a problem | ||
| 3/12/2018 | Listed for sale | $428,500-0.1%$130/sqft |
Source: Helen Adams Realty #3368357 Report a problem | ||
| 2/2/2018 | Listing removed | $429,000$130/sqft |
Source: Allen Tate Lake Norman #3302106 Report a problem | ||
| 1/6/2018 | Price change | $429,000-1.2%$130/sqft |
Source: Allen Tate Lake Norman #3302106 Report a problem | ||
| 11/11/2017 | Price change | $434,000-1.1%$131/sqft |
Source: Allen Tate Lake Norman #3302106 Report a problem | ||
| 8/6/2017 | Listed for sale | $439,000$133/sqft |
Source: Allen Tate Lake Norman #3302106 Report a problem | ||
Public tax history
| Year | Property taxes | Tax assessment |
|---|---|---|
| 2025 | $4,545 +0.8% | $728,140 |
| 2024 | $4,511 | $728,140 |
| 2023 | $4,511 +35.3% | $728,140 +67.7% |
| 2022 | $3,333 +0.9% | $434,252 |
| 2021 | $3,302 +3.2% | $434,252 |
| 2020 | $3,200 +4.8% | $434,252 +2.9% |
| 2019 | $3,053 +14.1% | $422,121 +16.5% |
| 2018 | $2,676 | $362,228 |
| 2017 | $2,676 +0.3% | $362,228 |
| 2016 | $2,667 -3.7% | $362,228 |
| 2015 | $2,770 -5.9% | -- |
| 2014 | $2,944 | $393,107 |
| 2013 | -- | -- |
| 2012 | -- | -- |
| 2011 | -- | -- |
| 2010 | -- | -- |
| 2009 | -- | -- |
| 2008 | -- | $453,173 +24.1% |
| 2007 | -- | $365,055 |
| 2006 | -- | $365,055 |
| 2005 | -- | $365,055 |
| 2004 | -- | $365,055 |
| 2003 | -- | -- |
| 2002 | -- | $183,540 |
Find assessor info on the county website
Neighborhood: 28037
Nearby homes
- $738,1004 bd4 ba3.1k sqft4503 Morning Dove Ct, Denver, NC 28037Off Market
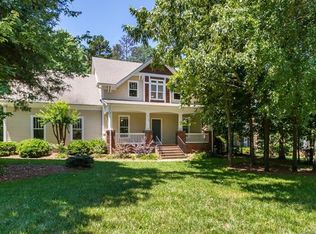
- $890,9004 bd2 ba3.4k sqft4519 Morning Dove Ct, Denver, NC 28037Off Market
- $962,5004 bd3 ba4.1k sqft4427 Augusta Ridge Ct, Denver, NC 28037Off Market
- $733,2004 bd3 ba3.1k sqft4491 Morning Dove Ct, Denver, NC 28037Off Market
- $1,541,2004 bd5 ba3.5k sqft4521 Morning Dove Ct, Denver, NC 28037Off Market
- $693,2504 bd3 ba2.5k sqft4424 Augusta Ridge Ct, Denver, NC 28037Sold
- $760,0004 bd2 ba2.6k sqft4423 Augusta Ridge Ct, Denver, NC 28037For Sale
- $871,0004 bd3 ba3.3k sqft4512 Morning Dove Ct, Denver, NC 28037Off Market
Nearby schools
GreatSchools rating
- 9/10Rock Springs ElementaryGrades: PK-5Distance: 3.1 mi
- 6/10North Lincoln MiddleGrades: 6-8Distance: 8.5 mi
- 6/10North Lincoln High SchoolGrades: 9-12Distance: 8.4 mi
Schools provided by the listing agent
- Elementary: Rock Springs
- Middle: North Lincoln
- High: North Lincoln
Source: Canopy MLS as distributed by MLS GRID. This data may not be complete. We recommend contacting the local school district to confirm school assignments for this home.
Get a cash offer in 3 minutes
Find out how much your home could sell for in as little as 3 minutes with a no-obligation cash offer.
Estimated market value
$761,100
Get a cash offer in 3 minutes
Find out how much your home could sell for in as little as 3 minutes with a no-obligation cash offer.
Estimated market value
$761,100
- North Carolina
- Lincoln County
- Denver
- 28037
- 4511 Morning Dove Ct
Nearby cities
Nearby zip codes
Other Denver Topics
