*** Open House Sunday, January 19th 12 pm - 2 pm *** ***Offer deadline has been set for Tuesday, 1/21/25 at 2 pm.*** Step into your dream home, where every detail has been meticulously crafted to blend modern luxury with timeless comfort. This stunning property, nestled on a serene cul-de-sac in the coveted Woodson School District, showcases a lifestyle of elegance and ease. From the moment you arrive, you'll notice the impeccable updates that make this home truly shine. You'll love the stunning gourmet kitchen with beautiful quartz counters, a pot filler, Bosch dishwasher, vented range hood, and a sleek new refrigerator with an ice maker and water dispenser. Designer baths offer spa-like relaxation. Enjoy sun-filled mornings in the inviting sunroom, overlooking the expansive backyard – your personal oasis for entertaining, gardening, or simply unwinding. A cozy wood-burning fireplace insert with a fan provide warmth and charm in the lower level, which features new LVP flooring with underlayment. Practical updates ensure peace of mind...roof, 200-amp electric service, attic insulation, radon fan, and a whole-house water filter. Energy efficiency is a priority, with newer double-pane windows, a two-stage heating system, and newer A/C. The 10x12 custom shed and freshly painted interiors complete the package. This home is move-in ready! Conveniently located near shops, dining, and with easy access to 495, this home offers not just a place to live but a lifestyle to love. Discover the perfect blend of sophistication, comfort, and convenience!
Sold for $1,025,000
$1,025,000
4511 Mullen Ln, Annandale, VA 22003
4beds
2,548sqft
Single Family Residence
Built in 1965
0.46 Acres Lot
$1,045,200 Zestimate®
$402/sqft
$4,496 Estimated rent
Home value
$1,045,200
$972,000 - $1.12M
$4,496/mo
Zestimate® history
Owner options
List your home for rent
$4,496/mo
Rent Zestimate®
Find your next renter with Zillow Rental Manager. Plus, with online applications, you can quickly screen prospective tenants – for free.
$4,496/mo
Rent Zestimate®
Refinance and save
$6,369/mo
Est. payment
Refinancing to a lower rate could help reduce your monthly payments and save thousands over the life of the loan.
$6,369/mo
Est. payment
Explore your selling options
Work with a Zillow partner agent
Leverage their expertise and Zillow's premium Showcase listings to get your home seen by more buyers.
Get startedList with your own agent
Get your home in front of millions of buyers by listing it on Zillow.
Learn how to do itSell it yourself
Take full control of how buyers see your home on Zillow by listing For Sale by Owner (FSBO).
List your homeWhat's special
Zillow last checked:
Listing updated:
Listed by:
Bic DeCaro 703-395-3662,
EXP Realty, LLC
Bought with:
Alex Moore, 5017901
Compass
Source: Bright MLS,MLS#: VAFX2217166
Facts & features
Interior
Bedrooms & bathrooms
- Bedrooms: 4
- Bathrooms: 3
- Full bathrooms: 3
- Main level bathrooms: 2
- Main level bedrooms: 3
Rooms
- Room types: Living Room, Primary Bedroom, Bedroom 2, Bedroom 3, Bedroom 4, Kitchen, Family Room, Laundry, Storage Room, Workshop, Bathroom 2, Bathroom 3, Primary Bathroom
Basement
- Area: 1214
Heating
- Forced Air, Natural Gas
Cooling
- Central Air, Electric
Appliances
- Included: Dishwasher, Disposal, Dryer, Refrigerator, Washer, Cooktop, Humidifier, Ice Maker, Oven, Water Treat System, Gas Water Heater
- Laundry: Has Laundry, Washer/Dryer Hookups Only, Laundry Room
Features
- Eat-in Kitchen, Primary Bath(s), Ceiling Fan(s), Crown Molding, Kitchen - Gourmet
- Flooring: Laminate, Vinyl, Hardwood, Concrete, Wood
- Basement: Full,Finished,Heated,Improved,Rear Entrance,Sump Pump,Windows,Workshop
- Number of fireplaces: 1
- Fireplace features: Screen, Wood Burning
Interior area
- Total structure area: 2,548
- Total interior livable area: 2,548 sqft
- Finished area above ground: 1,334
- Finished area below ground: 1,214
Property
Parking
- Total spaces: 1
- Parking features: Attached Carport, Driveway, Other
- Carport spaces: 1
- Has uncovered spaces: Yes
Accessibility
- Accessibility features: Other
Features
- Levels: Split Foyer,Two
- Stories: 2
- Patio & porch: Deck
- Exterior features: Play Equipment
- Pool features: None
- Fencing: Back Yard
- Has view: Yes
- View description: Trees/Woods
Lot
- Size: 0.46 Acres
- Features: Cul-De-Sac, Rear Yard
Details
- Additional structures: Above Grade, Below Grade
- Parcel number: 0701 08 0234
- Zoning: 121
- Special conditions: Standard
Construction
Type & style
- Home type: SingleFamily
- Property subtype: Single Family Residence
Materials
- Brick
- Foundation: Permanent, Other
- Roof: Composition
Condition
- Excellent
- New construction: No
- Year built: 1965
Utilities & green energy
- Sewer: Public Sewer
- Water: Public
Community & HOA
Community
- Security: Electric Alarm
- Subdivision: Willow Woods
HOA
- Has HOA: No
Location
- Region: Annandale
Financial & listing details
- Price per square foot: $402/sqft
- Tax assessed value: $755,140
- Annual tax amount: $8,748
- Date on market: 1/17/2025
- Listing agreement: Exclusive Right To Sell
- Ownership: Fee Simple
Price history
| Date | Event | Price |
|---|---|---|
| 2/20/2025 | Sold | $1,025,000+10.8%$402/sqft |
Source:  Bright MLS #VAFX2217166 Report a problem Bright MLS #VAFX2217166 Report a problem | ||
| 1/22/2025 | Pending sale | $925,000$363/sqft |
Source: Bright MLS #VAFX2217166 Report a problem | ||
| 1/18/2025 | Listed for sale | $925,000+68.2%$363/sqft |
Source: Bright MLS #VAFX2217166 Report a problem | ||
| 12/19/2016 | Sold | $550,000-6.5%$216/sqft |
Source:  Long & Foster Broker Feed #1001245339_100 Report a problem Long & Foster Broker Feed #1001245339_100 Report a problem | ||
| 11/17/2016 | Pending sale | $588,000$231/sqft |
Source: Long & Foster Real Estate, Inc. #FX9796412 Report a problem | ||
| 10/26/2016 | Listed for sale | $588,000$231/sqft |
Source: Long & Foster Real Estate, Inc. #FX9796412 Report a problem | ||
Public tax history
| Year | Property taxes | Tax assessment |
|---|---|---|
| 2025 | $9,578 +9.5% | $828,550 +9.7% |
| 2024 | $8,748 +4.9% | $755,140 +2.2% |
| 2023 | $8,336 +3.7% | $738,670 +5.1% |
| 2022 | $8,035 | $702,640 +9.3% |
| 2021 | -- | $642,870 +4.4% |
| 2020 | $7,286 +3.7% | $615,670 +3.7% |
| 2019 | $7,027 | $593,740 |
| 2018 | $7,027 +12% | $593,740 +9.8% |
| 2017 | $6,276 +2.2% | $540,560 +2% |
| 2016 | $6,142 +3.8% | $530,160 |
| 2015 | $5,917 +3% | $530,160 +2.7% |
| 2014 | $5,747 | $516,120 +13.5% |
| 2013 | -- | $454,620 -1.8% |
| 2012 | -- | $462,740 -1.9% |
| 2011 | -- | $471,570 +3.9% |
| 2010 | -- | $453,820 -1.2% |
| 2009 | -- | $459,400 -6.4% |
| 2008 | -- | $490,840 -5.6% |
| 2007 | -- | $520,060 +50% |
| 2003 | -- | $346,775 +23% |
| 2002 | -- | $281,930 +16% |
| 2001 | -- | $243,045 |
Find assessor info on the county website
Neighborhood: 22003
Nearby homes
- $832,7004 bd2 ba1.3k sqft4509 Mullen Ln, Annandale, VA 22003Off Market
- $1,019,8005 bd4 ba2.7k sqft4513 Mullen Ln, Annandale, VA 22003Off Market
- $885,4003 bd3 ba1.6k sqft4221 Willow Woods Dr, Annandale, VA 22003Off Market
- $898,5004 bd3 ba2.3k sqft4507 Mullen Ln, Annandale, VA 22003Off Market
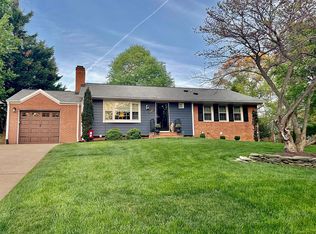
- $910,2004 bd3 ba1.6k sqft4223 Willow Woods Dr, Annandale, VA 22003Off Market
- $1,051,6004 bd4 ba2.9k sqft4512 Mullen Ln, Annandale, VA 22003Off Market
- $884,6654 bd3 ba2.3k sqft4510 Mullen Ln, Annandale, VA 22003Sold
- $884,6004 bd3 ba2.1k sqft8810 Stark Rd, Annandale, VA 22003Off Market
Nearby schools
GreatSchools rating
- 10/10Wakefield Forest Elementary SchoolGrades: PK-6Distance: 0.7 mi
- 9/10Frost Middle SchoolGrades: 7-8Distance: 1.5 mi
- 9/10Woodson High SchoolGrades: 9-12Distance: 1.8 mi
Schools provided by the listing agent
- Elementary: Wakefield Forest
- Middle: Frost
- High: Woodson
- District: Fairfax County Public Schools
Source: Bright MLS. This data may not be complete. We recommend contacting the local school district to confirm school assignments for this home.
Get a cash offer in 3 minutes
Find out how much your home could sell for in as little as 3 minutes with a no-obligation cash offer.
Estimated market value
$1,045,200
Get a cash offer in 3 minutes
Find out how much your home could sell for in as little as 3 minutes with a no-obligation cash offer.
Estimated market value
$1,045,200
- Virginia
- Fairfax County
- Annandale
- 22003
- 4511 Mullen Ln
Nearby cities
Nearby zip codes
Other Annandale Topics
