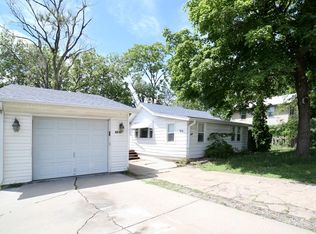
OPEN HOUSE SAT, 8/22 1-3PM. Welcome to this beautifully remodeled 4-bedroom, 3-bath home offering spacious living and versatile spaces throughout. The main level features three bedrooms, including a generously sized primary bedroom with a private 3/4 bath and an additional room perfect for a home office, gaming room, or flex space. Enjoy a spacious living room, dining area, and kitchen, providing plenty of room for everyday living and entertaining. The newly remodeled basement adds even more living space and features the fourth bedroom with a large closet, new carpet, and an egress window. And don't miss the extra-large garage, offering plenty of room for vehicles, storage, hobbies, or projects. All of this sits on an almost half-acre lot, giving you plenty of outdoor space to enjoy. With thoughtful updates, abundant space, and a great lot, this home is ready to welcome its new owners!
Pending
$278,000
4511 N 64th St, Omaha, NE 68104
4beds
2,390sqft
Single Family Residence
Built in 1967
0.42 Acres Lot
$277,700 Zestimate®
$116/sqft
$-- HOA
What's special
- 15 days
- 502
- 35
Zillow last checked:
Listing updated:
Listed by:
Billie Elliott 402-960-5432,
Go-To Realty LLC
Source: GPRMLS,MLS#: 22623710
Facts & features
Interior
Bedrooms & bathrooms
- Bedrooms: 4
- Bathrooms: 3
- Full bathrooms: 1
- 3/4 bathrooms: 1
- 1/2 bathrooms: 1
- Main level bathrooms: 2
Primary bedroom
- Level: Main
Bedroom 2
- Level: Main
Bedroom 3
- Level: Main
Bedroom 4
- Level: Basement
Primary bathroom
- Features: 3/4
Dining room
- Level: Main
Kitchen
- Level: Main
Living room
- Level: Main
Basement
- Area: 1880
Heating
- Natural Gas, Forced Air
Cooling
- Central Air
Appliances
- Included: Range, Refrigerator, Dishwasher
Features
- Flooring: Carpet, Luxury Vinyl, Plank
- Basement: Daylight,Egress,Walk-Out Access,Partially Finished
- Has fireplace: No
Interior area
- Total structure area: 2,390
- Total interior livable area: 2,390 sqft
- Finished area above ground: 1,880
- Finished area below ground: 510
Property
Parking
- Total spaces: 4
- Parking features: Garage - Attached, Open
- Attached garage spaces: 4
- Has uncovered spaces: Yes
Features
- Levels: Multi/Split
- Patio & porch: Porch
- Fencing: Chain Link
Lot
- Size: 0.42 Acres
- Dimensions: 132 x 140 x 132 x 140
- Features: Over 1/4 up to 1/2 Acre
Details
- Parcel number: 0637750000
Construction
Type & style
- Home type: SingleFamily
- Architectural style: Ranch,Other
- Property subtype: Single Family Residence
Materials
- Foundation: Block
Condition
- Not New and NOT a Model
- New construction: No
- Year built: 1967
Utilities & green energy
- Sewer: Public Sewer
- Water: Public
Community & HOA
Community
- Subdivision: BENSONVALE ACRES
HOA
- Has HOA: No
Location
- Region: Omaha
Financial & listing details
- Price per square foot: $116/sqft
- Tax assessed value: $263,800
- Annual tax amount: $4,411
- Date on market: 8/21/2026
- Listing terms: Conventional,Cash
- Ownership: Fee Simple
Estimated market value
$277,700
$264,000 - $292,000
$2,619/mo
Price history
| Date | Event | Price |
|---|---|---|
| 8/27/2026 | Pending sale | $278,000$116/sqft |
Source: | ||
| 8/20/2026 | Listed for sale | $278,000+219.5%$116/sqft |
Source: | ||
| 7/25/2006 | Sold | $87,000-13%$36/sqft |
Source: | ||
| 1/31/2001 | Sold | $100,000$42/sqft |
Source: Agent Provided Report a problem | ||
Public tax history
| Year | Property taxes | Tax assessment |
|---|---|---|
| 2025 | $4,411 +15.1% | $263,800 +11.3% |
| 2024 | $3,832 -23.4% | $237,000 |
| 2023 | $5,000 +25.5% | $237,000 +27% |
| 2022 | $3,983 +0.9% | $186,600 |
| 2021 | $3,950 +8% | $186,600 +9.3% |
| 2020 | $3,657 +6.6% | $170,800 +7% |
| 2019 | $3,429 +20.1% | $159,700 +20.3% |
| 2018 | $2,855 +34% | $132,800 +33.7% |
| 2017 | $2,131 | $99,300 |
| 2016 | $2,131 +1.4% | $99,300 |
| 2015 | $2,102 | $99,300 |
| 2014 | -- | $99,300 |
| 2013 | -- | $99,300 +14.1% |
| 2012 | -- | $87,000 |
| 2011 | -- | $87,000 |
| 2009 | $1,785 | $87,000 |
| 2008 | -- | $87,000 -22.5% |
| 2005 | -- | $112,300 |
| 2004 | -- | $112,300 |
Find assessor info on the county website
Monthly payment
Est. payment
Payment breakdown
Explore the cost of this home by adjusting the details. Changes won't be saved.Climate risks
Neighborhood: Ames-Benson
Nearby schools
Schools provided by the listing agent
- Elementary: Rosehill
- Middle: King Science
- High: Benson
- District: Omaha
Source: GPRMLS. This data may not be complete. We recommend contacting the local school district to confirm school assignments for this home.