Skip main navigation
Sold for $1,150,000
  • $1,150,000

    4511 N 86th Street, Scottsdale, AZ 85251

    4beds
    2,130sqft
    Single Family Residence
    Built in 1961
    8,748 Square Feet Lot
    $1,150,300 Zestimate®
    $540/sqft
    $4,335 Estimated rent

    Home value

    $1,150,300

    $1.09M - $1.21M

    $4,335/mo

    Zestimate® history
    Loading
    Loading...

    Owner options

    List your home for rent

    $4,335/mo

    Rent Zestimate®

    Find your next renter with Zillow Rental Manager. Plus, with online applications, you can quickly screen prospective tenants – for free.

    Learn more

    $4,335/mo

    Rent Zestimate®

    Refinance and save

    $5,255/mo

    Est. payment

    Refinancing to a lower rate could help reduce your monthly payments and save thousands over the life of the loan.

    See today's rates

    $5,255/mo

    Est. payment

    Explore your selling options

    Work with a Zillow partner agent

    Leverage their expertise and Zillow's premium Showcase listings to get your home seen by more buyers.

    Get started

    List with your own agent

    Get your home in front of millions of buyers by listing it on Zillow.

    Learn how to do it

    Sell it yourself

    Take full control of how buyers see your home on Zillow by listing For Sale by Owner (FSBO).

    List your home

    What's special

    Awesome fireplaceHuge backyard with poolOpen floor plan kitchenWalk in showerTravertine paversHuge walk in closetMassive master suite
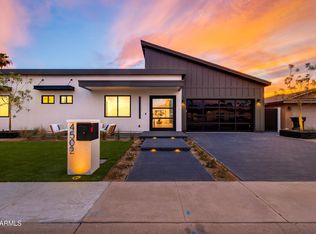
    You are not going to want to miss this Old Town Scottsdale GEM! Walking distance to the best shopping and dining in Arizona, this location is unbeatable. But you will never want to leave the house with its stunning remodel, with vaulted ceilings, huge backyard with pool, travertine pavers, turf, and an awesome fireplace to enjoy the AZ evenings. With owned solar, your electrical will be nominal. The floor plans redesigned to be very functional, with a open floor plan kitchen, dining, laundry, bar, and a massive master suite with walk in shower, freestanding tub, and huge walk in closet. Don't miss out!

    Zillow last checked:

    Listing updated:

    Listed by:

    Colby McMahon 802-999-1094,

    Grayson Real Estate

    Bought with:

    Michael Graham, SA547897000

    Compass

    Source: ARMLS,MLS#: 7004190MLS Logo

    Facts & features

    Interior

    Bedrooms & bathrooms
    • Bedrooms: 4
    • Bathrooms: 2
    • Full bathrooms: 2
    Heating
    • Heat Pump, Electric, Natural Gas
    Cooling
    • Central Air, Ceiling Fan(s)
    Appliances
    • Included: Refrigerator, Dishwasher, Disposal, Electric Range, Electric Oven
    • Laundry: Inside
    Features
    • Quartz Countertops, Double Vanity, Vaulted Ceiling(s), Kitchen Island, Pantry, Full Bth Master Bdrm, Separate Shwr & Tub
    • Flooring: Vinyl, Tile
    • Windows: Skylight(s), Double Pane Windows
    • Has basement: No
    • Has fireplace: No
    Interior area
    • Total structure area: 2,130
    • Total interior livable area: 2,130 sqft

    Property

    Parking
    • Total spaces: 6
    • Parking features: Garage Door Opener
    • Garage spaces: 2
    • Uncovered spaces: 4
    Features
    • Stories: 1
    • Patio & porch: Covered, Patio
    • Exterior features: Private Yard
    • Has private pool: Yes
    • Pool features: Diving Pool
    • Spa features: None
    • Fencing: Block
    Lot
    • Size: 8,748 Square Feet
    • Features: Sprinklers In Rear, Alley, Desert Front, Gravel/Stone Front, Synthetic Grass Frnt, Synthetic Grass Back, Auto Timer H2O Back, Irrigation Front
    Details
    • Parcel number: 17367023
    • Special conditions: Owner/Agent

    Construction

    Type & style
    • Home type: SingleFamily
    • Architectural style: Ranch
    • Property subtype: Single Family Residence
    Materials
    • Stucco, Painted, Block
    • Roof: Composition
    Condition
    • Year built: 1961
    Details
    • Builder name: Full Remodel!!

    Utilities & green energy

    • Electric: 220 Volts in Kitchen
    • Sewer: Public Sewer
    • Water: City Water

    Community & HOA

    Community
    • Subdivision: Scottsdale Highlands 4
    HOA
    • Has HOA: No
    • Services included: No Fees
    Location
    • Region: Scottsdale

    Financial & listing details

    • Price per square foot: $540/sqft
    • Tax assessed value: $718,800
    • Annual tax amount: $1,951
    • Date on market: 3/26/2026
    • Cumulative days on market: 96 days
    • Listing terms: Cash,Conventional,1031 Exchange,VA Loan,Trade
    • Ownership: Fee Simple
    • Electric utility on property: Yes

    Price history

    DateEventPrice
    6/29/2026Sold$1,150,000-4.2%$540/sqft
    Source: ARMLS #7004190 Report a problem
    4/29/2026Price change$1,200,000-4%$563/sqft
    Source: ARMLS #7004190 Report a problem
    3/26/2026Listed for sale$1,250,000-16.7%$587/sqft
    Source: ARMLS #7004190 Report a problem
    1/8/2026Listing removed$1,500,000+87.7%$704/sqft
    Source: ARMLS #6960130 Report a problem
    12/22/2025Listed for sale$799,000+44.5%$375/sqft
    Source: ARMLS #6960130 Report a problem
    12/19/2025Sold$553,000+62.6%$260/sqft
    Source: Public Record Report a problem
    10/19/2012Sold$340,000+38.1%$160/sqft
    Source: ARMLS #4808894 Report a problem
    6/27/2012Sold$246,250+26.3%$116/sqft
    Source: Public Record Report a problem
    6/17/2012Listed for sale$195,000$92/sqft
    Source: HomeSmart #4775503 Report a problem

    Public tax history

    YearProperty taxesTax assessment
    2025$1,914 +4.2%$71,880 -6.7%
    2024$1,837 +2.2%$77,080 +161.7%
    2023$1,797 +3.3%$29,454 -34.8%
    2022$1,740 -7%$45,180 +15.2%
    2021$1,871 +2.6%$39,210 +6.2%
    2020$1,823 +2.6%$36,920 +11%
    2019$1,778 $33,250 +5.3%
    2018$1,778 +6.7%$31,580 +5.6%
    2017$1,667 +6.6%$29,900 +8.1%
    2016$1,563 -0.2%$27,670 -1.5%
    2015$1,567 $28,080 +32.4%
    2014-- $21,210 +22.9%
    2013-- $17,260 -8%
    2012-- $18,760 -11.6%
    2011-- $21,230 -11.6%
    2010-- $24,020 -22%
    2009-- $30,800 -5.7%
    2008-- $32,650 +12.6%
    2007-- $29,000 +69.6%
    2006-- $17,100
    2005-- $17,100 +6.9%
    2004-- $16,000
    2003-- $16,000 +26.5%
    2002-- $12,650
    Find assessor info on the county website

    Neighborhood: Scottsdale Highlands

    Nearby schools

    GreatSchools rating
    Schools provided by the listing agent
    • Elementary: Navajo Elementary School
    • Middle: Mohave Middle School
    • High: Saguaro High School
    • District: Scottsdale Unified District

    Source: ARMLS. This data may not be complete. We recommend contacting the local school district to confirm school assignments for this home.

    Get a cash offer in 3 minutes
    Find out how much your home could sell for in as little as 3 minutes with a no-obligation cash offer.
    Estimated market value
    $1,150,300
    Get a cash offer in 3 minutes
    Find out how much your home could sell for in as little as 3 minutes with a no-obligation cash offer.
    Estimated market value
    $1,150,300