Country living at it's best, Quality Custom home, nestled among a cherry orchard, Linden School District, 1 1/4 acres, large private fenced yard w/pool, Terrific home for entertainment both inside and out. 4 bedrooms 3 full baths,2 bedrooms have walk-in closets, Great room w/fireplace, Updated kitchen, featuring double oven, gas cooktop, trash compactor, island w/prep sink, green house window, granite countertops. Dinning area w/ cabinets, Covered patio, BBQ pit, Dog Kennel with tool shed or pool house. Over sized 2 car garage with tons of storage. Newer aluminum patio cover. Large Pool features waterfall, Anderson windows and doors
Closed
Tax assessed value
$1,075,000
4511 N Confer Rd, Stockton, CA 95215
4beds
2,805sqft
Single Family Residence
Built in 1991
1.25 Acres Lot
$1,036,500 Zestimate®
$383/sqft
$4,178 Estimated rent
Home value
$1,036,500
$933,000 - $1.15M
$4,178/mo
Zestimate® history
Owner options
List your home for rent
$4,178/mo
Rent Zestimate®
Find your next renter with Zillow Rental Manager. Plus, with online applications, you can quickly screen prospective tenants – for free.
$4,178/mo
Rent Zestimate®
Refinance and save
$7,227/mo
Est. payment
Refinancing to a lower rate could help reduce your monthly payments and save thousands over the life of the loan.
$7,227/mo
Est. payment
Explore your selling options
Work with a Zillow partner agent
Leverage their expertise and Zillow's premium Showcase listings to get your home seen by more buyers.
Get startedList with your own agent
Get your home in front of millions of buyers by listing it on Zillow.
Learn how to do itSell it yourself
Take full control of how buyers see your home on Zillow by listing For Sale by Owner (FSBO).
List your homeWhat's special
Pool houseCherry orchardDog kennelGranite countertopsLarge private fenced yardCovered patioBbq pit
Zillow last checked:
Listing updated:
Listed by:
Jon Giottonini DRE #00573727 209-401-8931,
Village Realty Group
Bought with:
Sheri Pritchett, DRE #01304006
Cornerstone Real Estate Group
Source: MetroList Services of CA,MLS#: 225078373Originating MLS: MetroList Services, Inc.
Facts & features
Interior
Bedrooms & bathrooms
- Bedrooms: 4
- Bathrooms: 3
- Full bathrooms: 3
Rooms
- Room types: Dining Room, Great Room
Primary bedroom
- Features: Closet, Ground Floor, Walk-In Closet, Outside Access
Primary bathroom
- Features: Shower Stall(s), Double Vanity, Tile, Tub, Window
Dining room
- Features: Other
Kitchen
- Features: Granite Counters, Kitchen Island, Island w/Sink
Heating
- Propane, Central, Fireplace Insert, Gas
Cooling
- Ceiling Fan(s), Central Air
Appliances
- Included: Built-In Electric Oven, Gas Cooktop, Gas Plumbed, Built-In Gas Range, Gas Water Heater, Range Hood, Trash Compactor, Dishwasher, Disposal, Double Oven, Plumbed For Ice Maker, Self Cleaning Oven
- Laundry: Cabinets, Sink, Electric Dryer Hookup, Ground Floor, Inside Room
Features
- Flooring: Carpet, Tile, Vinyl, See Remarks
- Number of fireplaces: 1
- Fireplace features: Brick, Insert, Living Room, Raised Hearth, Gas
Interior area
- Total structure area: 0
- Total interior livable area: 2,805 sqft
Property
Parking
- Total spaces: 2
- Parking features: Attached, RV Access/Parking, Garage Faces Side, Guest, Interior Access, See Remarks, Driveway
- Attached garage spaces: 2
- Has uncovered spaces: Yes
Features
- Levels: One
- Stories: 1
- Exterior features: Outdoor Grill
- Has private pool: Yes
- Pool features: In Ground, Pool Sweep, Gunite, Heat None, Other
- Fencing: Back Yard,See Remarks
Lot
- Size: 1.25 Acres
- Features: Auto Sprinkler F&R, Shape Regular, Landscape Back, Landscape Front, See Remarks
- Topography: Level,Trees Many,Level,Trees Many
Details
- Additional structures: Shed(s), Storage, Kennel/Dog Run
- Parcel number: 089240200000
- Zoning: Res Ag
- Special conditions: Standard
- Other equipment: Water Cond Equipment Owned
Construction
Type & style
- Home type: SingleFamily
- Architectural style: Ranch,Contemporary,Traditional
- Property subtype: Single Family Residence
Materials
- Brick, Brick Veneer, Floor Insulation, Stucco
- Foundation: Pillar/Post/Pier, Raised, Concrete Perimeter
- Roof: Shingle,Composition
Condition
- Year built: 1991
Utilities & green energy
- Electric: 220 Volts, 220 Volts in Kitchen, 220 Volts in Laundry
- Sewer: Septic Connected, Septic System
- Water: Well, Private
- Utilities for property: Propane Tank Leased, Electric, Internet Available, See Remarks
Community & HOA
Location
- Region: Stockton
Financial & listing details
- Price per square foot: $383/sqft
- Tax assessed value: $1,075,000
- Price range: $1.1M - $1.1M
- Date on market: 9/20/2026
- Road surface type: Asphalt, Paved
Price history
| Date | Event | Price |
|---|---|---|
| 7/28/2025 | Sold | $1,075,000-2.3%$383/sqft |
Source: Public Record Report a problem | ||
| 6/24/2025 | Pending sale | $1,100,000$392/sqft |
Source: MetroList Services of CA #225078373 Report a problem | ||
| 6/17/2025 | Listed for sale | $1,100,000$392/sqft |
Source: MetroList Services of CA #225078373 Report a problem | ||
Public tax history
| Year | Property taxes | Tax assessment |
|---|---|---|
| 2026 | -- | $1,075,000 +177.4% |
| 2025 | $4,341 +3.1% | $387,554 +2% |
| 2024 | $4,212 +1.3% | $379,955 +2% |
| 2023 | $4,157 +1.1% | $372,506 +2% |
| 2022 | $4,110 +1.2% | $365,203 +2% |
| 2021 | $4,061 0% | $358,043 +1% |
| 2020 | $4,063 +1.6% | $354,373 +2% |
| 2019 | $4,000 +8.9% | $347,425 +2% |
| 2018 | $3,674 +2.1% | $340,613 +2% |
| 2017 | $3,597 +1.5% | $333,936 +2% |
| 2016 | $3,543 +2.3% | $327,389 +1.5% |
| 2015 | $3,463 | $322,472 +2% |
| 2014 | $3,463 | $316,156 +0.5% |
| 2013 | -- | $314,730 +2% |
| 2012 | -- | $308,560 +2% |
| 2011 | -- | $302,509 +0.8% |
| 2010 | -- | $300,249 -0.2% |
| 2009 | -- | $300,964 +2% |
| 2008 | -- | $295,061 +2% |
| 2007 | -- | $289,278 +2% |
| 2006 | -- | $283,605 +2% |
| 2005 | -- | $278,046 +2% |
| 2004 | -- | $272,596 +1.9% |
| 2003 | -- | $267,593 +4% |
| 2002 | -- | $257,187 |
| 2001 | -- | $257,187 |
Find assessor info on the county website
Neighborhood: 95215
Nearby homes
- $916,5003 bd1 ba1.1k sqft9817 E Fairchild Ln, Stockton, CA 95215Off Market
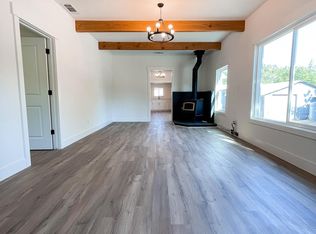
- $805,5004 bd3 ba2.5k sqft4395 N Confer Rd, Stockton, CA 95215Off Market
- $511,8002 bd1 ba1.5k sqft4748 N Confer Rd, Stockton, CA 95215Off Market
- $874,1004 bd3 ba2.8k sqft9749 E Fairchild Ln, Stockton, CA 95215Off Market
- $959,6004 bd3 ba2.4k sqft9858 E Fairchild Ln, Stockton, CA 95215Off Market
- $1,068,8002 bd1 ba1.1k sqft9691 E Fairchild Ln, Stockton, CA 95215Off Market
- $734,8003 bd1 ba1.7k sqft10137 E Fairchild Rd, Stockton, CA 95215Off Market
- $767,2003 bd2 ba1.8k sqft10137 E Fairchild Ln, Stockton, CA 95215Off Market
Nearby schools
GreatSchools rating
- 6/10Waterloo Elementary SchoolGrades: 5-8Distance: 1.3 mi
- 6/10Linden High SchoolGrades: 9-12Distance: 5.5 mi
- 5/10Linden Elementary SchoolGrades: K-4Distance: 5.3 mi
Get a cash offer in 3 minutes
Find out how much your home could sell for in as little as 3 minutes with a no-obligation cash offer.
Estimated market value
$1,036,500
Get a cash offer in 3 minutes
Find out how much your home could sell for in as little as 3 minutes with a no-obligation cash offer.
Estimated market value
$1,036,500
- California
- San Joaquin County
- Stockton
- 95215
- 4511 N Confer Rd
