Skip main navigation
Sold
  • $260,800

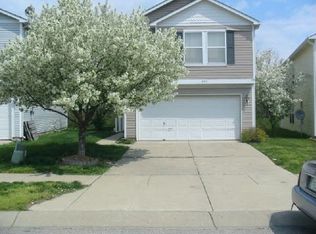
    4511 N Courtfield Dr, Indianapolis, IN 46254

    3beds
    1,759sqft
    Residential, Single Family Residence
    Built in 1998
    0.27 Acres Lot
    $260,800 Zestimate®
    $148/sqft
    $1,910 Estimated rent

    Home value

    $260,800

    $237,000 - $282,000

    $1,910/mo

    Zestimate® history
    Loading
    Loading...

    Owner options

    List your home for rent

    $1,910/mo

    Rent Zestimate®

    Find your next renter with Zillow Rental Manager. Plus, with online applications, you can quickly screen prospective tenants – for free.

    Learn more

    $1,910/mo

    Rent Zestimate®

    Refinance and save

    $1,796/mo

    Est. payment

    Refinancing to a lower rate could help reduce your monthly payments and save thousands over the life of the loan.

    See today's rates

    $1,796/mo

    Est. payment

    Explore your selling options

    Work with a Zillow partner agent

    Leverage their expertise and Zillow's premium Showcase listings to get your home seen by more buyers.

    Get started

    List with your own agent

    Get your home in front of millions of buyers by listing it on Zillow.

    Learn how to do it

    Sell it yourself

    Take full control of how buyers see your home on Zillow by listing For Sale by Owner (FSBO).

    List your home

    What's special

    HUGE PRICE REDUCTION!!!!!Large 3 bedroom, 2.5 bathroom home in Moeller Village.All appliances stay, including washer and dryer.A true Diamond in the rough. Large bedrooms and a spacious loft . Wood Deck and large back yard. Home has a fireplace in living room and a breakfast bar in the dining area.

    This property is not currently displayed as for sale or rent on Zillow. This may be different from what's on other websites or public sources.

    Zillow last checked:

    Listing updated:

    Listed by:

    Anna Hampton 317-371-3648,

    Home Care Realty

    Bought with:

    Karina Marie

    Sandcastle Real Estate, LLC

    Source: MIBOR as distributed by MLS GRID,MLS#: 21143882MLS Logo

    Facts & features

    Interior

    Bedrooms & bathrooms
    • Bedrooms: 3
    • Bathrooms: 3
    • Full bathrooms: 2
    • 1/2 bathrooms: 1
    • Main level bathrooms: 1
    Primary bedroom
    • Features: Carpeting
    • Level: Upper
    • Area: 280 Square Feet
    • Dimensions: 20X14
    Bedroom 2
    • Features: Carpeting
    • Level: Upper
    • Area: 168 Square Feet
    • Dimensions: 14X12
    Bedroom 3
    • Features: Carpeting
    • Level: Upper
    • Area: 140 Square Feet
    • Dimensions: 14X10
    Other
    • Features: Vinyl
    • Level: Upper
    • Area: 25 Square Feet
    • Dimensions: 5X5
    Dining room
    • Features: Carpeting
    • Level: Main
    • Area: 90 Square Feet
    • Dimensions: 10X9
    Family room
    • Features: Carpeting
    • Level: Main
    • Area: 144 Square Feet
    • Dimensions: 12X12
    Kitchen
    • Features: Vinyl
    • Level: Main
    • Area: 90 Square Feet
    • Dimensions: 10X9
    Living room
    • Features: Carpeting
    • Level: Main
    • Area: 238 Square Feet
    • Dimensions: 17X14
    Loft
    • Features: Carpeting
    • Level: Upper
    • Area: 132 Square Feet
    • Dimensions: 12x11
    Heating
    • Forced Air
    Cooling
    • Has cooling: Yes
    Appliances
    • Included: Dishwasher, Gas Water Heater
    • Laundry: Upper Level
    Features
    • Attic Access, Walk-In Closet(s), Pantry
    • Windows: Screens Some, Windows Thermal
    • Has basement: No
    • Attic: Access Only
    • Number of fireplaces: 1
    • Fireplace features: Gas Log
    Interior area
    • Total structure area: 1,759
    • Total interior livable area: 1,759 sqft

    Property

    Parking
    • Total spaces: 2
    • Parking features: Asphalt, Attached, Garage Door Opener
    • Attached garage spaces: 2
    Features
    • Levels: Two
    • Stories: 2
    • Patio & porch: Deck, Porch
    Lot
    • Size: 0.27 Acres
    • Features: Sidewalks, Street Lights, Tree Mature
    Details
    • Parcel number: 490513105001063674
    • Special conditions: As Is,Cosmetics Needed,Sales Disclosure On File,Short Sale,Needs Updating

    Construction

    Type & style
    • Home type: SingleFamily
    • Architectural style: Two Story
    • Property subtype: Residential, Single Family Residence
    Materials
    • Vinyl Siding
    • Foundation: Slab
    Condition
    • New construction: No
    • Year built: 1998

    Utilities & green energy

    • Water: Municipal/City

    Community & HOA

    Community
    • Security: Security Alarm Paid
    • Subdivision: Moller Village
    HOA
    • Has HOA: Yes
    • Services included: Association Home Owners, Entrance Common, Snow Removal
    • HOA fee: $150 annually
    Location
    • Region: Indianapolis

    Financial & listing details

    • Price per square foot: $148/sqft
    • Annual tax amount: $636
    • Date on market: 12/20/2021
    • Cumulative days on market: 145 days
    • Listing terms: Conventional,FHA

    Price history

    DateEventPrice
    5/10/2012Sold$60,000$34/sqft
    Source: MIBOR as distributed by MLS GRID #21143882 Report a problem

    Public tax history

    Tax history is unavailable.

    Neighborhood: Lafayette Square

    Nearby schools

    GreatSchools rating
    Get a cash offer in 3 minutes
    Find out how much your home could sell for in as little as 3 minutes with a no-obligation cash offer.
    Estimated market value
    $260,800
    Get a cash offer in 3 minutes
    Find out how much your home could sell for in as little as 3 minutes with a no-obligation cash offer.
    Estimated market value
    $260,800