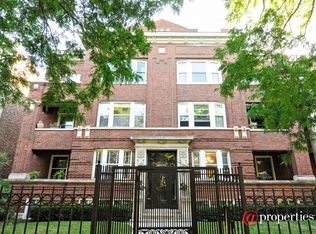
Wow this place is incredible! Located on prime Dover Street in the Dover Landmark District in Sheridan Park, this home will far surpass your expectations. The room sizes throughout are larger than most homes, while offering fully updated finishes, 2 outdoor spaces, and parking! This is truly a home. The large living room is highlighted by the wood-burning fireplace with custom wood mantel and built-in cabinetry and shelving. Cozy up on the largest sectional couch you can find in this room while enjoying your access to your front terrace. In the back of the home is a stunning massive kitchen with white cabinetry, quartz counters, marble backsplash tiles and stainless-steel appliances. The character-filled dining room flows perfectly from the kitchen and includes original wood-beamed ceilings. Your primary suite is as large as you would find in any suburban home (seriously check the measurements) with an updated primary bath with marble topped vanity and subway tiled shower. The second bedroom can also easily fit a king-size bed with room to spare, while the third bedroom/den space provides that optional flex area for a home office or possibly nursery. (No closet in this room.) As with the rest of the home, the hall bathroom has also been fully updated. Refinished hardwood floors run throughout the home, while in-unit laundry and your own furnace and central air offer conveniences. Off the back kitchen and dining room areas is a large private deck that overlooks the common yard below. Complimenting the tremendous closet space within the home is an additional storage closet in the basement as well. Parking included. All of this in the amazing Sheridan Park community on the most beautiful street in the neighborhood with public transportation, nightlife, restaurants (including right along Wilson and Clark Streets) and everything else you could want within easy walking distance.
Closed
Zillow last checked:
Listing updated:
Bought with:
Jim Abbott
Baird & Warner
Source: MRED as distributed by MLS GRID,MLS#: 12607682
Price history
| Date | Event | Price |
|---|---|---|
| 6/1/2026 | Sold | $715,000+25.7% |
Source:  MRED as distributed by MLS GRID #12607682 Report a problem MRED as distributed by MLS GRID #12607682 Report a problem | ||
| 5/22/2026 | Pending sale | $569,000 |
Source: MRED as distributed by MLS GRID #12607682 Report a problem | ||
| 5/20/2026 | Listing removed | $569,000 |
Source: MRED as distributed by MLS GRID #12607682 Report a problem | ||
| 4/27/2026 | Pending sale | $569,000 |
Source: MRED as distributed by MLS GRID #12607682 Report a problem | ||
| 4/14/2026 | Contingent | $569,000 |
Source: MRED as distributed by MLS GRID #12607682 Report a problem | ||
| 4/8/2026 | Listed for sale | $569,000+50.7% |
Source: MRED as distributed by MLS GRID #12607682 Report a problem | ||
| 5/21/2010 | Sold | $377,500-4.9% |
Source: MRED as distributed by MLS GRID #07437795 Report a problem | ||
| 3/4/2010 | Price change | $397,000-2.9% |
Source: Prudential Real Estate #07437795 Report a problem | ||
| 2/11/2010 | Listed for sale | $409,000 |
Source: Prudential Real Estate #07437795 Report a problem | ||
Nearby homes
Get a cash offer in 3 minutes
Find out how much your home could sell for in as little as 3 minutes with a no-obligation cash offer.
Estimated market value
$726,700
