Fantastic, updated 4 bedroom ranch, .26 acre lot on a private cul-de-sac! Located in the quaint West Minnehaha neighborhood, this charming home offers a quiet setting while being only minutes away from downtown Vancouver. Inside you will find fresh interior paint and newly updated laminate floors that open to a spacious living room with an inviting fireplace. The kitchen offers plenty of cabinet storage and is the ideal opportunity for buyers to add their own personal touch. An open dining and living room feature with ample windows for natural light is perfect for formal or casual entertaining. Each bedroom is complete with updated flooring, including the large primary suite, providing adequate space for all. The many new updates include newer roof, water heater, heat pump, air handler, insulation, gutters, window trim, baseboards and light fixtures, giving any new buyer peace of mind. The recently remodeled shared bath promises both style and function you won’t want to miss. Outside, is a gardener’s oasis and the perfect place to exercise your green thumb or simply relax under the covered patio and enjoy the expansive, private and bright backyard. This home is a must see - ask your agent to download the amenities sheet and schedule an appointment to see it today!
Sold
$565,000
4511 NE 25th Ct, Vancouver, WA 98663
4beds
1,729sqft
Residential, Single Family Residence
Built in 1977
0.26 Acres Lot
$569,400 Zestimate®
$327/sqft
$2,931 Estimated rent
Home value
$569,400
$541,000 - $598,000
$2,931/mo
Zestimate® history
Owner options
List your home for rent
$2,931/mo
Rent Zestimate®
Find your next renter with Zillow Rental Manager. Plus, with online applications, you can quickly screen prospective tenants – for free.
$2,931/mo
Rent Zestimate®
Refinance and save
$2,756/mo
Est. payment
Refinancing to a lower rate could help reduce your monthly payments and save thousands over the life of the loan.
$2,756/mo
Est. payment
Explore your selling options
Work with a Zillow partner agent
Leverage their expertise and Zillow's premium Showcase listings to get your home seen by more buyers.
Get startedList with your own agent
Get your home in front of millions of buyers by listing it on Zillow.
Learn how to do itSell it yourself
Take full control of how buyers see your home on Zillow by listing For Sale by Owner (FSBO).
List your homeWhat's special
Zillow last checked:
Listing updated:
Listed by:
Jessica LeBlanc 503-467-6157,
Pro Realty Group NW, LLC,
Katie Lingo 360-977-3283,
Pro Realty Group NW, LLC
Bought with:
Jade Fox, 23010183
Think Real Estate
Source: RMLS (OR),MLS#: 24540194
Facts & features
Interior
Bedrooms & bathrooms
- Bedrooms: 4
- Bathrooms: 2
- Full bathrooms: 2
- Main level bathrooms: 2
Rooms
- Room types: Bedroom 4, EatingArea, Entry, Bedroom 2, Bedroom 3, Dining Room, Family Room, Kitchen, Living Room, Primary Bedroom
Primary bedroom
- Features: Closet Organizer, Laminate Flooring, See Amenities Form, Shower, Suite
- Level: Main
- Area: 156
- Dimensions: 12 x 13
Bedroom 2
- Features: Closet Organizer, Laminate Flooring, See Amenities Form, Walkin Closet
- Level: Main
- Area: 99
- Dimensions: 9 x 11
Bedroom 3
- Features: Closet Organizer, Laminate Flooring, See Amenities Form
- Level: Main
- Area: 99
- Dimensions: 9 x 11
Bedroom 4
- Features: Closet Organizer, Laminate Flooring, See Amenities Form
- Level: Main
- Area: 99
- Dimensions: 9 x 11
Dining room
- Features: Laminate Flooring, See Amenities Form
- Level: Main
- Area: 96
- Dimensions: 8 x 12
Family room
- Features: Fireplace, Laminate Flooring, See Amenities Form
- Level: Main
- Area: 234
- Dimensions: 13 x 18
Kitchen
- Features: Dishwasher, Free Standing Range, Laminate Flooring, See Amenities Form
- Level: Main
- Area: 80
- Width: 10
Living room
- Features: Laminate Flooring, See Amenities Form, Sunken
- Level: Main
- Area: 168
- Dimensions: 12 x 14
Heating
- Forced Air, Fireplace(s)
Cooling
- Heat Pump
Appliances
- Included: Dishwasher, Disposal, Free-Standing Range, Free-Standing Refrigerator, Plumbed For Ice Maker, Stainless Steel Appliance(s), Electric Water Heater
- Laundry: Laundry Room
Features
- Closet Organizer, See Amenities Form, Closet, Walk-In Closet(s), Sunken, Shower, Suite
- Flooring: Laminate, Vinyl
- Doors: Sliding Doors
- Windows: Triple Pane Windows
- Basement: Crawl Space
- Number of fireplaces: 1
- Fireplace features: Wood Burning
Interior area
- Total structure area: 1,729
- Total interior livable area: 1,729 sqft
Property
Parking
- Total spaces: 2
- Parking features: Driveway, On Street, Garage Door Opener, Attached
- Attached garage spaces: 2
- Has uncovered spaces: Yes
Accessibility
- Accessibility features: Accessible Doors, Garage On Main, One Level, Utility Room On Main, Accessibility
Features
- Levels: One
- Stories: 1
- Patio & porch: Covered Patio, Patio
- Exterior features: Garden, Raised Beds, Yard, Exterior Entry
- Fencing: Fenced
Lot
- Size: 0.26 Acres
- Features: Cul-De-Sac, Gentle Sloping, Private, Terraced, Trees, Sprinkler, SqFt 10000 to 14999
Details
- Parcel number: 101395062
- Zoning: R-9
Construction
Type & style
- Home type: SingleFamily
- Architectural style: Ranch
- Property subtype: Residential, Single Family Residence
Materials
- Brick, Vinyl Siding
- Foundation: Concrete Perimeter
- Roof: Composition
Condition
- Resale
- New construction: No
- Year built: 1977
Utilities & green energy
- Sewer: Public Sewer
- Water: Public
Community & HOA
Community
- Security: Security System Owned
- Subdivision: West Minnehaha
HOA
- Has HOA: No
Location
- Region: Vancouver
Financial & listing details
- Price per square foot: $327/sqft
- Tax assessed value: $467,994
- Annual tax amount: $4,424
- Date on market: 8/27/2024
- Cumulative days on market: 14 days
- Listing terms: Cash,Conventional,FHA,VA Loan
- Road surface type: Paved
Price history
| Date | Event | Price |
|---|---|---|
| 10/8/2024 | Sold | $565,000$327/sqft |
Source:  RMLS (OR) #24540194 Report a problem RMLS (OR) #24540194 Report a problem | ||
| 9/10/2024 | Pending sale | $565,000$327/sqft |
Source: RMLS (OR) #24540194 Report a problem | ||
| 8/27/2024 | Listed for sale | $565,000+89.9%$327/sqft |
Source: RMLS (OR) #24540194 Report a problem | ||
| 4/5/2017 | Sold | $297,500-9.8%$172/sqft |
Source: RMLS (OR) #16237267 Report a problem | ||
| 3/5/2017 | Pending sale | $329,900$191/sqft |
Source: John L Scott Real Estate #16237267 Report a problem | ||
| 1/31/2017 | Price change | $329,900-3%$191/sqft |
Source: John L Scott Real Estate #16237267 Report a problem | ||
| 12/12/2016 | Listed for sale | $339,950$197/sqft |
Source: John L Scott Real Estate #16237267 Report a problem | ||
Public tax history
| Year | Property taxes | Tax assessment |
|---|---|---|
| 2024 | $4,571 +3.3% | $467,994 -1.1% |
| 2023 | $4,425 +14.9% | $473,065 +4.9% |
| 2022 | $3,851 +0.8% | $450,895 +17.1% |
| 2021 | $3,819 +11.2% | $384,998 +7% |
| 2020 | $3,434 | $359,862 +7.3% |
| 2019 | $3,434 +8.3% | $335,329 +4.5% |
| 2018 | $3,172 -6.2% | $320,839 +13% |
| 2017 | $3,382 +170.5% | $283,986 +52.4% |
| 2016 | $1,250 | $186,285 -19.1% |
| 2015 | $1,250 +2.1% | $230,219 +36.4% |
| 2014 | $1,225 | $168,800 |
| 2013 | $1,225 -7.1% | $168,800 +0.9% |
| 2012 | $1,318 +3.2% | $167,213 -0.9% |
| 2011 | $1,277 +12.8% | $168,800 |
| 2010 | $1,132 +10.9% | $168,800 |
| 2009 | $1,021 | $168,800 |
| 2008 | -- | $168,800 |
| 2007 | -- | $168,800 |
| 2005 | -- | $168,800 |
| 2004 | -- | $168,800 +7.7% |
| 2001 | $2,112 +6.4% | $156,800 +9.4% |
| 2000 | $1,986 | $143,300 |
Find assessor info on the county website
Neighborhood: West Minnehaha
Nearby homes
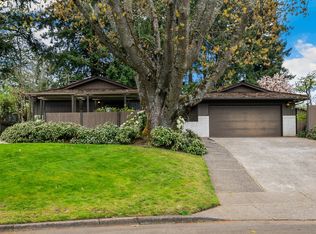
- $574,0003 bd3 ba1.6k sqft4513 NE 25th Ct, Vancouver, WA 98663Sold
- $489,6003 bd2 ba1.6k sqft4509 NE 25th Ct, Vancouver, WA 98663Off Market
- $506,6003 bd2 ba1.6k sqft4516 NE 26th Ave, Vancouver, WA 98663Off Market

- $557,3004 bd3 ba2.3k sqft4510 NE 26th Ave, Vancouver, WA 98663Off Market
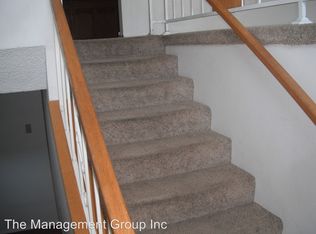
- $507,0003 bd3 ba1.8k sqft4517 NE 25th Ct, Vancouver, WA 98663Off Market
- $560,3004 bd3 ba2.3k sqft4505 NE 25th Ct, Vancouver, WA 98663Off Market
- $479,9003 bd2 ba1.6k sqft4522 NE 26th Ave, Vancouver, WA 98663Off Market
- $693,7003 bd2 ba3.1k sqft2424 NE 45th St, Vancouver, WA 98663Off Market
Nearby schools
GreatSchools rating
- 2/10Minnehaha Elementary SchoolGrades: K-5Distance: 0.6 mi
- 4/10Jason Lee Middle SchoolGrades: 6-8Distance: 2.6 mi
- 2/10Hudson's Bay High SchoolGrades: 9-12Distance: 1.7 mi
Schools provided by the listing agent
- Elementary: Minnehaha
- Middle: Jason Lee
- High: Hudsons Bay
Source: RMLS (OR). This data may not be complete. We recommend contacting the local school district to confirm school assignments for this home.
Get a cash offer in 3 minutes
Find out how much your home could sell for in as little as 3 minutes with a no-obligation cash offer.
Estimated market value
$569,400
Get a cash offer in 3 minutes
Find out how much your home could sell for in as little as 3 minutes with a no-obligation cash offer.
Estimated market value
$569,400
- Washington
- Clark County
- Vancouver
- 98663
- West Minnehaha
- 4511 NE 25th Ct
Nearby cities
Nearby neighborhoods
Nearby zip codes
Other Vancouver Topics
