***OFFER DEADLINE 9/6 at 12pm*** Welcome to 4511 NW Apache in desirable Riverside! This beautifully updated home offers an impressive combination of indoor comfort, outdoor living, privacy, and garage space. Major improvements include a new roof and gutters, remodeled hallway and basement bathrooms, and a refinished basement featuring a wet bar—perfect for entertaining, game nights, or relaxing at home.
Step outside and discover a backyard built for enjoying! The newer composite deck features a natural gas hookup for easy grilling and overlooks a 2-year-old pool surrounded by custom hardscaping and thoughtfully designed landscaping. The private lot (.62 acres!) backs to greenspace, creating a peaceful setting with added privacy and beautiful views.
Car enthusiasts, hobbyists, or anyone needing extra storage will appreciate the rare 4-car garage. With substantial updates already completed, multiple entertaining spaces, an incredible backyard setup, and a sought-after Riverside location, this home offers a combination that's hard to find. Come see everything 4511 NW Apache has to offer!
Pending
$455,000
4511 NW Apache Dr, Riverside, MO 64150
4beds
2,542sqft
Single Family Residence
Built in 1996
0.62 Acres Lot
$-- Zestimate®
$179/sqft
$-- HOA
What's special
Newer composite deckBeautifully updated homeBeautiful viewsOutdoor livingCustom hardscapingMultiple entertaining spacesThoughtfully designed landscaping
- 16 days
- 656
- 57
Likely to sell faster than
Zillow last checked:
Listing updated:
Listed by:
Aaron Floyd 816-206-9064,
Keller Williams KC North
Source: Heartland MLS as distributed by MLS GRID,MLS#: 2640559
Facts & features
Interior
Bedrooms & bathrooms
- Bedrooms: 4
- Bathrooms: 3
- Full bathrooms: 3
Primary bedroom
- Level: Third
Bedroom 2
- Level: Third
Bedroom 3
- Level: Third
Bedroom 4
- Level: First
Primary bathroom
- Level: Third
Bathroom 2
- Level: Third
Bathroom 3
- Level: First
Dining room
- Level: Third
Family room
- Level: First
Kitchen
- Level: Third
Living room
- Level: Second
Heating
- Forced Air
Cooling
- Electric
Appliances
- Included: Dishwasher, Disposal, Dryer, Microwave, Gas Range, Washer
- Laundry: Bedroom Level, In Hall
Features
- Ceiling Fan(s), Pantry, Vaulted Ceiling(s), Walk-In Closet(s)
- Flooring: Carpet
- Windows: Skylight(s), Wood Frames
- Basement: Concrete,Interior Entry
- Number of fireplaces: 1
- Fireplace features: Gas Starter, Living Room
Interior area
- Total structure area: 2,542
- Total interior livable area: 2,542 sqft
- Finished area above ground: 1,707
- Finished area below ground: 835
Property
Parking
- Total spaces: 4
- Parking features: Garage Faces Front
- Garage spaces: 4
Features
- Patio & porch: Deck, Patio
Lot
- Size: 0.62 Acres
- Features: Many Trees
Details
- Parcel number: 232.003000001056000
Construction
Type & style
- Home type: SingleFamily
- Architectural style: Traditional
- Property subtype: Single Family Residence
Materials
- Brick Trim, Wood Siding
- Roof: Composition
Condition
- Year built: 1996
Utilities & green energy
- Sewer: Public Sewer
- Water: Public
Community & HOA
Community
- Subdivision: Indian Hills
HOA
- Has HOA: No
Location
- Region: Riverside
Financial & listing details
- Price per square foot: $179/sqft
- Tax assessed value: $288,278
- Annual tax amount: $3,163
- Date on market: 9/4/2026
- Listing terms: Cash,Conventional,FHA,VA Loan
- Ownership: Private
Estimated market value
Not available
Estimated sales range
Not available
Not available
Price history
| Date | Event | Price |
|---|---|---|
| 9/6/2026 | Pending sale | $455,000$179/sqft |
Source:  Heartland MLS as distributed by MLS GRID #2640559 Report a problem Heartland MLS as distributed by MLS GRID #2640559 Report a problem | ||
| 9/4/2026 | Listed for sale | $455,000+85.7%$179/sqft |
Source: Heartland MLS as distributed by MLS GRID #2640559 Report a problem | ||
| 4/4/2016 | Sold | -- |
Source: Heartland MLS as distributed by MLS GRID #45001_1975982 Report a problem | ||
| 2/22/2016 | Pending sale | $245,000$96/sqft |
Source: RE/MAX State Line #1975982 Report a problem | ||
| 2/17/2016 | Listed for sale | $245,000$96/sqft |
Source: RE/MAX State Line #1975982 Report a problem | ||
Public tax history
| Year | Property taxes | Tax assessment |
|---|---|---|
| 2025 | $3,578 +13.1% | $54,773 +12.4% |
| 2024 | $3,163 -0.3% | $48,740 |
| 2023 | $3,174 +9.1% | $48,740 +10.3% |
| 2022 | $2,908 -0.3% | $44,184 |
| 2021 | $2,917 +12.4% | $44,184 +13.7% |
| 2020 | $2,595 | $38,860 |
| 2018 | -- | $38,860 |
| 2017 | $2,617 -0.9% | $38,860 |
| 2016 | $2,640 -11.5% | $38,860 -11.1% |
| 2015 | $2,985 | $43,695 |
| 2013 | $2,985 | $43,695 +51.4% |
| 2012 | -- | $28,865 |
| 2011 | -- | $28,865 |
| 2010 | -- | $28,865 |
| 2009 | -- | $28,865 |
Find assessor info on the county website
Monthly payment
Est. payment
Payment breakdown
Explore the cost of this home by adjusting the details. Changes won't be saved.Climate risks
Neighborhood: 64150
Nearby schools
Schools provided by the listing agent
- Elementary: Line Creek
- Middle: Plaza Middle School
- High: Park Hill South
Source: Heartland MLS as distributed by MLS GRID. This data may not be complete. We recommend contacting the local school district to confirm school assignments for this home.
Similar homes
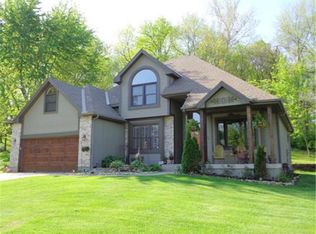
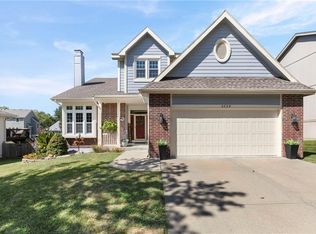
- $444,0004 bd3 ba2.3k sqft6505 N Beaman Ave, Kansas City, MO 64151For Sale
 MLS ID #2640203, Alicia Wickliffe, Keller Williams KC North. Heartland MLS as distributed by MLS GRID
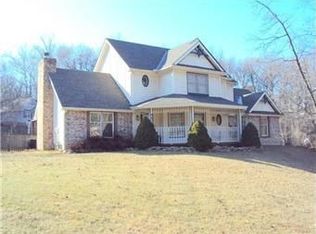
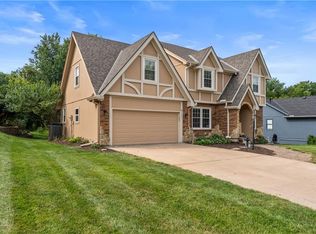
 - $415,0004 bd4 ba2.9k sqft5204 N Pennsylvania Ave, Kansas City, MO 64118For Sale
 MLS ID #2641303, Jen Langston Justus, Dream Properties Real Estate. Heartland MLS as distributed by MLS GRID

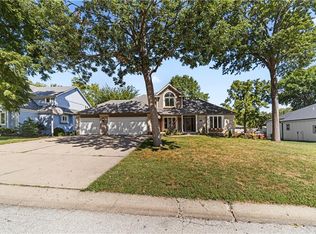
 - $425,0004 bd3 ba2.6k sqft3907 NW 73rd St, Kansas City, MO 64151For Sale
 MLS ID #2638222, Jessica Kennedy, ReeceNichols - Lees Summit. Heartland MLS as distributed by MLS GRID
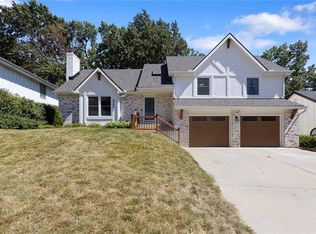
 - $420,0005 bd4 ba3.4k sqft139 The Woodlands Dr, Kansas City, MO 64119For Sale
 MLS ID #2642036, DiscovrKC Team, Real Broker, LLC. Heartland MLS as distributed by MLS GRID
