Skip main navigation
Sold
  • $550,000

    4511 NW Bobcat Pl, Beaverton, OR 97006

    3beds
    1,610sqft
    Residential, Single Family Residence
    Built in 2000
    3,920.4 Square Feet Lot
    $547,400 Zestimate®
    $342/sqft
    $2,543 Estimated rent

    Home value

    $547,400

    $515,000 - $580,000

    $2,543/mo

    Zestimate® history
    Loading
    Loading...

    Owner options

    List your home for rent

    $2,543/mo

    Rent Zestimate®

    Find your next renter with Zillow Rental Manager. Plus, with online applications, you can quickly screen prospective tenants – for free.

    Learn more

    $2,543/mo

    Rent Zestimate®

    Refinance and save

    $3,441/mo

    Est. payment

    Refinancing to a lower rate could help reduce your monthly payments and save thousands over the life of the loan.

    See today's rates

    $3,441/mo

    Est. payment

    Explore your selling options

    Work with a Zillow partner agent

    Leverage their expertise and Zillow's premium Showcase listings to get your home seen by more buyers.

    Get started

    List with your own agent

    Get your home in front of millions of buyers by listing it on Zillow.

    Learn how to do it

    Sell it yourself

    Take full control of how buyers see your home on Zillow by listing For Sale by Owner (FSBO).

    List your home

    What's special

    New quartz countertopsGenerous loftLow maintenance backyardFresh paintLarge patioAbundance of natural lightAll-new stainless steel appliances
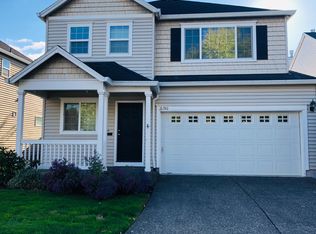
    Move-in ready and full of updates, this home in the sought-after Arbor Ridge neighborhood sits proudly on a corner lot with three sides open with abundance of natural light. Step inside to find fresh paint downstairs, a kitchen with new quartz countertops, and all-new stainless steel appliances, ready for your first dinner party. The open-concept living and dining spaces flow seamlessly to a low maintenance backyard with a large patio and easy landscaping. Upstairs, a generous loft offers the perfect flex space for an office, gym, play area or cozy media room. The primary suite features a walk-in closet and an en-suite bath with a dual-sink vanity. Two more bedrooms, an additional bathroom, and laundry complete the upper level. Enjoy peace of mind with a new roof (July 2024) and low HOA dues that cover front yard landscaping and common areas. Just 4 minutes from HWY 26 with quick access to Nike and Intel and close to Bethany Village, Tanasbourne, Claremont Golf Club, George W. Otten Park, and trails galore.

    Zillow last checked:

    Listing updated:

    Listed by:

    Brandon King 831-421-2292,

    Keller Williams PDX Central

    Bought with:

    Beverly Moser, 200205156

    John L. Scott

    Source: RMLS (OR),MLS#: 631884950MLS Logo

    Facts & features

    Interior

    Bedrooms & bathrooms
    • Bedrooms: 3
    • Bathrooms: 3
    • Full bathrooms: 2
    • Partial bathrooms: 1
    • Main level bathrooms: 1
    Primary bedroom
    • Level: Upper
    • Area: 180
    • Dimensions: 15 x 12
    Bedroom 2
    • Level: Upper
    • Area: 144
    • Dimensions: 12 x 12
    Bedroom 3
    • Level: Upper
    • Area: 120
    • Dimensions: 12 x 10
    Dining room
    • Level: Main
    • Area: 99
    • Dimensions: 11 x 9
    Kitchen
    • Level: Main
    • Area: 110
    • Width: 10
    Living room
    • Level: Main
    • Area: 252
    • Dimensions: 18 x 14
    Heating
    • Forced Air, Forced Air 90
    Cooling
    • Central Air
    Appliances
    • Included: Convection Oven, Dishwasher, Disposal, Free-Standing Refrigerator, Microwave, Plumbed For Ice Maker, Stainless Steel Appliance(s), Washer/Dryer, Gas Water Heater
    • Laundry: Laundry Room
    Features
    • Quartz
    • Flooring: Vinyl, Wall to Wall Carpet, Wood
    • Windows: Double Pane Windows, Vinyl Frames
    • Basement: Crawl Space
    Interior area
    • Total structure area: 1,610
    • Total interior livable area: 1,610 sqft

    Property

    Parking
    • Total spaces: 2
    • Parking features: Driveway, Off Street, Garage Door Opener, Attached
    • Attached garage spaces: 2
    • Has uncovered spaces: Yes
    Accessibility
    • Accessibility features: Garage On Main, Accessibility
    Features
    • Levels: Two
    • Stories: 2
    • Patio & porch: Patio, Porch
    • Exterior features: Yard
    • Fencing: Fenced
    Lot
    • Size: 3,920 sqft
    • Features: Corner Lot, Level, Sprinkler, SqFt 3000 to 4999
    Details
    • Parcel number: R2093257
    • Zoning: R-6

    Construction

    Type & style
    • Home type: SingleFamily
    • Architectural style: Traditional
    • Property subtype: Residential, Single Family Residence
    Materials
    • Vinyl Siding, Insulation and Ceiling Insulation
    • Foundation: Concrete Perimeter
    • Roof: Composition
    Condition
    • Resale
    • New construction: No
    • Year built: 2000

    Utilities & green energy

    • Gas: Gas
    • Sewer: Public Sewer
    • Water: Public
    • Utilities for property: Cable Connected

    Community & neighborhood

    Location
    • Region: Beaverton
    • Subdivision: Arbor Ridge

    HOA & financial

    HOA
    • Has HOA: Yes
    • HOA fee: $76 monthly
    • Amenities included: Front Yard Landscaping, Maintenance Grounds

    Other

    Other facts
    • Listing terms: Cash,Conventional,FHA,VA Loan
    • Road surface type: Concrete, Paved

    Price history

    DateEventPrice
    8/29/2025Sold$550,000$342/sqft
    Source: RMLS (OR) #631884950 Report a problem
    8/4/2025Pending sale$550,000$342/sqft
    Source: RMLS (OR) #631884950 Report a problem
    7/31/2025Listed for sale$550,000+172.3%$342/sqft
    Source: RMLS (OR) #631884950 Report a problem
    7/6/2021Listing removed--
    Source: Zillow Rental Network Premium Report a problem
    6/23/2021Listed for rent$2,295+20.8%$1/sqft
    Source: Zillow Rental Network Premium Report a problem
    3/24/2021Listing removed--
    Source: Owner Report a problem
    6/19/2018Listing removed$1,900$1/sqft
    Source: Owner Report a problem
    6/1/2018Listed for rent$1,900+11.8%$1/sqft
    Source: Owner Report a problem
    4/24/2015Listing removed$1,700$1/sqft
    Source: Innovative Property Management Report a problem
    4/7/2015Listed for rent$1,700$1/sqft
    Source: Innovative Property Management Report a problem
    5/27/2004Sold$202,000+19.4%$125/sqft
    Source: Public Record Report a problem
    11/9/2000Sold$169,130$105/sqft
    Source: Public Record Report a problem

    Public tax history

    YearProperty taxesTax assessment
    2025$4,825 +4.4%$252,650 +3%
    2024$4,623 +7%$245,300 +3%
    2023$4,320 +3.4%$238,160 +3%
    2022$4,179 +3.8%$231,230
    2021$4,028 +3.1%--
    2020$3,905 +3.1%$217,970 +3%
    2019$3,789 +3.6%$211,630
    2018$3,658 $211,630 +6.1%
    2017$3,658 +7.6%$199,490 +3%
    2016$3,400 $193,680 +3%
    2015$3,400 +3.9%$188,040 +3%
    2014$3,273 +4%$182,570 +3%
    2013$3,147 +12.3%$177,260 +3%
    2012$2,802 +2.7%$172,100 -32.8%
    2011$2,728 +2.6%$255,930 -7.4%
    2010$2,658 +2.1%$276,260 +0.1%
    2009$2,603 +8.3%$276,060 -7.5%
    2008$2,403 +2.5%$298,350 -3.3%
    2007$2,344 +11.5%$308,600 +3.3%
    2006$2,101 -10.1%$298,800 +27.6%
    2005$2,338 +11.4%$234,140 +12.9%
    2004$2,098 -6.5%$207,380 +5.2%
    2003$2,243 +13.5%$197,140 +5.8%
    2002$1,976 +2.8%$186,420 +15%
    2001$1,922 +288.4%$162,170 +260.4%
    2000$495 $45,000

    Find assessor info on the county website

    Neighborhood: 97006

    Nearby schools

    GreatSchools rating
    Schools provided by the listing agent
    • Elementary: Bethany
    • Middle: Five Oaks
    • High: Westview

    Source: RMLS (OR). This data may not be complete. We recommend contacting the local school district to confirm school assignments for this home.

    Get a cash offer in 3 minutes
    Find out how much your home could sell for in as little as 3 minutes with a no-obligation cash offer.
    Estimated market value
    $547,400
    Get a cash offer in 3 minutes
    Find out how much your home could sell for in as little as 3 minutes with a no-obligation cash offer.
    Estimated market value
    $547,400