Welcome home to this warm, inviting three-bedroom and two-bathroom home, perfectly prepared for its next chapter. You’ll love the elegant hardwood flooring that flows seamlessly through the living room, hallway, and bedrooms, complemented by a expansive second living area that offers versatile space for both formal dining and cozy relaxation.The heart of the home is a stylishly updated kitchen, boasting modern cabinetry, sleek countertops, and premium stainless-steel appliances, including a gas cooktop and refrigerator. Durable luxury vinyl plank flooring completes the space, blending aesthetic appeal with everyday practicality. Step outside to your private covered patio, accessible directly from the primary bedroom and the second living room/flex space—an ideal spot for morning coffee. With peace of mind provided by a 2019 HVAC installation and the inclusion of a nearly new washer and dryer, this home is truly move-in ready. Ready to experience this property in person? Contact Lawrence Hargrave, the Listing Agent at 580-647-3245 to schedule your private tour today.
Active
$128,900
4511 NW Cheyenne Ave, Lawton, OK 73505
3beds
1,400sqft
Single Family Residence
Built in 1960
8,276 Square Feet Lot
$126,500 Zestimate®
$92/sqft
$-- HOA
What's special
Modern cabinetrySleek countertopsStylishly updated kitchenElegant hardwood flooringPremium stainless-steel appliancesPrivate covered patioGas cooktop and refrigerator
- 18 days
- 322
- 33
Likely to sell faster than
Zillow last checked:
Listing updated:
Listed by:
LAWRENCE HARGRAVE 580-647-3245,
RE/MAX PROFESSIONALS
Source: Lawton BOR,MLS#: 172388
Facts & features
Interior
Bedrooms & bathrooms
- Bedrooms: 3
- Bathrooms: 2
- Full bathrooms: 1
- 3/4 bathrooms: 1
Dining room
- Features: Separate
Kitchen
- Features: Kitchen/Dining
Heating
- Central, Natural Gas
Cooling
- Central-Electric, Ceiling Fan(s)
Appliances
- Included: Gas, Freestanding Stove, Oven, Vent Hood, Microwave, Dishwasher, Refrigerator, Washer, Dryer, Gas Water Heater
- Laundry: Washer Hookup, Dryer Hookup, Other Utility
Features
- Two Living Areas
- Flooring: Ceramic Tile, Hardwood, Vinyl Plank
- Has fireplace: No
- Fireplace features: None
Interior area
- Total structure area: 1,400
- Total interior livable area: 1,400 sqft
Property
Parking
- Total spaces: 1
- Parking features: No Garage, Converted Garage
- Carport spaces: 1
Features
- Levels: One
- Patio & porch: Covered Porch, Covered Patio
- Fencing: Chain Link
Lot
- Size: 8,276 Square Feet
Details
- Additional structures: Storage Shed
- Parcel number: 02N12W223226000080018
Construction
Type & style
- Home type: SingleFamily
- Property subtype: Single Family Residence
Materials
- Wood/Frame
- Foundation: Crawl Space
- Roof: Composition
Condition
- Updated
- New construction: No
- Year built: 1960
Utilities & green energy
- Electric: City
- Gas: Natural
- Sewer: Public Sewer
- Water: Public, Water District: City of Lawton
Community & HOA
Community
- Security: Carbon Monoxide Detector(s), Smoke/Heat Alarm
Location
- Region: Lawton
Financial & listing details
- Price per square foot: $92/sqft
- Tax assessed value: $97,280
- Annual tax amount: $1,072
- Price range: $128.9K - $128.9K
- Date on market: 10/21/2026
- Listing terms: VA Loan,FHA,Conventional,Cash,Conventional Uninsured
Estimated market value
$126,500
$120,000 - $133,000
$1,291/mo
Price history
| Date | Event | Price |
|---|---|---|
| 10/21/2026 | Listed for sale | $128,900+40.1%$92/sqft |
Source: Lawton BOR #172388 Report a problem | ||
| 3/31/2022 | Sold | $92,000$66/sqft |
Source: Lawton BOR #160364 Report a problem | ||
| 1/31/2022 | Listed for sale | $92,000+16.5%$66/sqft |
Source: Lawton BOR #160364 Report a problem | ||
| 5/26/2015 | Sold | $79,000-6%$56/sqft |
Source: Public Record Report a problem | ||
| 3/1/2006 | Sold | $84,000+68%$60/sqft |
Source: Public Record Report a problem | ||
| 10/20/2005 | Sold | $50,000$36/sqft |
Source: Public Record Report a problem | ||
Public tax history
| Year | Property taxes | Tax assessment |
|---|---|---|
| 2025 | $1,048 +3% | $10,714 +3% |
| 2024 | $1,017 | $10,402 |
| 2023 | $1,017 +29.2% | $10,402 +40.9% |
| 2022 | $787 -5% | $7,383 -8.8% |
| 2021 | $828 +5.7% | $8,092 +5% |
| 2020 | $783 -5.1% | $7,706 -5.7% |
| 2019 | $825 +7.4% | $8,168 -9% |
| 2017 | $768 | $8,976 +0.7% |
| 2016 | $768 -2% | $8,915 -1.3% |
| 2015 | $784 +10.3% | $9,036 |
| 2014 | $711 -1.7% | $9,036 |
| 2013 | $723 -2.4% | $9,036 |
| 2012 | $741 | $9,036 |
| 2011 | -- | $9,036 -1.8% |
| 2010 | -- | $9,205 +8% |
| 2008 | $804 +5.4% | $8,523 +5.4% |
| 2007 | $762 +14.9% | $8,083 +13.4% |
| 2006 | $663 +15.9% | $7,125 +11.3% |
| 2005 | $572 +9.4% | $6,401 +5% |
| 2004 | $523 +5.1% | $6,096 -88.5% |
| 2003 | $498 +6.6% | $53,031 +7.9% |
| 2002 | $467 | $49,148 +788.9% |
| 2001 | -- | $5,529 |
Find assessor info on the county website
Monthly payment
Est. payment
Payment breakdown
Explore the cost of this home by adjusting the details. Changes won't be saved.Climate risks
Neighborhood: 73505
Nearby schools
Schools provided by the listing agent
- Elementary: Ridgecrest
- Middle: Eisenhower
- High: Eisenhower
Source: Lawton BOR. This data may not be complete. We recommend contacting the local school district to confirm school assignments for this home.

Similar homes
- $125,0003 bd2 ba1.2k sqft5361 NW Oak Ave, Lawton, OK 73505For Sale
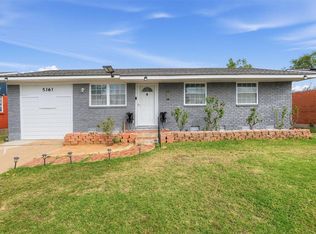 MLS ID #1257277, Calvin Lyman, Epic Real Estate. MLSOK/OKCMAR as distributed by MLS GRID
- $140,0003 bd2 ba1.3k sqft4808 NW Cheyenne Ave, Lawton, OK 73505For Sale
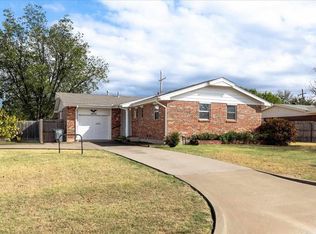 MLS ID #172355, JULIE BRIDGES, RE/MAX PROFESSIONALS. Lawton BOR
- $127,5003 bd2 ba1.3k sqft1505 NW 50th St, Lawton, OK 73505For Sale
 MLS ID #171641, NELSON MARRERO, COLDWELL BANKER SALUTE. Lawton BOR
- $115,0003 bd2 ba1.3k sqft2817 NW 21st Pl, Lawton, OK 73505For Sale
 MLS ID #172420, TAMMY NEUWIRTH, OKEY REALTY GROUP. Lawton BOR
