Skip main navigation
Closed
  • $360,300

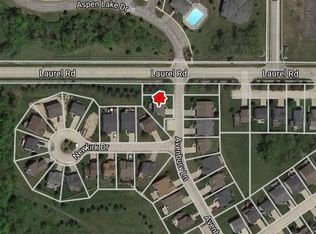
    4511 Newkirk Dr, Brunswick, OH 44212

    3beds
    2,089sqft
    Single Family Residence
    Built in 2004
    6,098 Square Feet Lot
    $360,300 Zestimate®
    $172/sqft
    $2,361 Estimated rent

    Home value

    $360,300

    $342,000 - $378,000

    $2,361/mo

    Zestimate® history
    Loading
    Loading...

    Owner options

    List your home for rent

    $2,361/mo

    Rent Zestimate®

    Find your next renter with Zillow Rental Manager. Plus, with online applications, you can quickly screen prospective tenants – for free.

    Learn more

    $2,361/mo

    Rent Zestimate®

    Refinance and save

    $3,006/mo

    Est. payment

    Refinancing to a lower rate could help reduce your monthly payments and save thousands over the life of the loan.

    See today's rates

    $3,006/mo

    Est. payment

    Explore your selling options

    Work with a Zillow partner agent

    Leverage their expertise and Zillow's premium Showcase listings to get your home seen by more buyers.

    Get started

    List with your own agent

    Get your home in front of millions of buyers by listing it on Zillow.

    Learn how to do it

    Sell it yourself

    Take full control of how buyers see your home on Zillow by listing For Sale by Owner (FSBO).

    List your home

    What's special

    Great rec roomNew vinyl replacement windowsWalk-in closetSpacious eat-in kitchenBeautiful colonialNewer laminate floorsSpacious master suite

    Beautiful Colonial in Desirable Laurel Glen! The Spacious Eat-In Kitchen Features Cherry Stained Maple Cabinets, Stainless Appliances With Newer Refrigerator and Microwave, Newer Laminate Floors and Opens Out to the Deck. The Large Carpeted Family Room Features a Cozy Gas Fireplace. There is a Convenient First Floor Utility Room. The Full Basement is Finished Into a Great Rec Room Suitable For Entertaining. Plus There is Additional Basement Storage. Upstairs You Will Find a Spacious Master Suite With Vaulted Ceilings and Luxurious Master Bath With Soak Tub, Step-In Shower, Double Vanity and Walk-In Closet. New Vinyl Replacement Windows, New Furnace and A/C, New Hot Tank All in 2021!! Enjoy the Neighborhood Playground and Pavilion. A Great Place to Call Home!

    This property is off market, which means it's not currently listed for sale or rent on Zillow. This may be different from what's available on other websites or public sources.

    Zillow last checked:

    Listing updated:

    Listed by:

    Bogdan (Ben) B Parojcic ben@bensells.com,

    RE/MAX Above & Beyond

    Bought with:

    Ivana Carson, 339404

    Keller Williams Elevate

    Source: MLS Now,MLS#: 4465498MLS LogoOriginating MLS: Akron Cleveland Association of REALTORS

    Facts & features

    Interior

    Bedrooms & bathrooms
    • Bedrooms: 3
    • Bathrooms: 3
    • Full bathrooms: 2
    • 1/2 bathrooms: 1
    • Main level bathrooms: 1
    Primary bedroom
    • Description: Flooring: Laminate
    • Features: Window Treatments
    • Level: Second
    • Dimensions: 16.00 x 14.00
    Bedroom
    • Description: Flooring: Carpet
    • Features: Window Treatments
    • Level: Second
    • Dimensions: 13.00 x 12.00
    Bedroom
    • Description: Flooring: Carpet
    • Features: Window Treatments
    • Level: Second
    • Dimensions: 12.00 x 11.00
    Eat in kitchen
    • Description: Flooring: Laminate
    • Level: First
    • Dimensions: 16.00 x 16.00
    Family room
    • Description: Flooring: Carpet
    • Features: Fireplace, Window Treatments
    • Level: First
    • Dimensions: 18.00 x 15.00
    Recreation
    • Description: Flooring: Carpet
    • Level: Basement
    • Dimensions: 28.00 x 17.00
    Heating
    • Forced Air, Gas
    Cooling
    • Central Air
    Appliances
    • Included: Dishwasher, Microwave, Range, Refrigerator
    Features
    • Basement: Full
    • Number of fireplaces: 1
    Interior area
    • Total structure area: 2,089
    • Total interior livable area: 2,089 sqft
    • Finished area above ground: 1,613
    • Finished area below ground: 476

    Property

    Parking
    • Total spaces: 2
    • Parking features: Attached, Garage, Paved
    • Attached garage spaces: 2
    Features
    • Levels: Two
    • Stories: 2
    • Patio & porch: Deck, Porch
    Lot
    • Size: 6,098 Square Feet
    • Dimensions: 77 x 100
    • Features: Flat, Irregular Lot, Level
    Details
    • Parcel number: 00318C06115

    Construction

    Type & style
    • Home type: SingleFamily
    • Architectural style: Colonial
    • Property subtype: Single Family Residence
    Materials
    • Vinyl Siding
    • Roof: Asphalt,Fiberglass
    Condition
    • Year built: 2004

    Utilities & green energy

    • Sewer: Public Sewer
    • Water: Public

    Community & HOA

    Community
    • Features: Playground, Park
    • Subdivision: Laurel Glen
    HOA
    • Has HOA: Yes
    • Services included: Insurance, Recreation Facilities, Reserve Fund, Snow Removal
    • HOA fee: $700 annually
    • HOA name: Laurel Glen
    Location
    • Region: Brunswick

    Financial & listing details

    • Price per square foot: $172/sqft
    • Tax assessed value: $298,900
    • Annual tax amount: $4,150
    • Date on market: 6/9/2023
    • Cumulative days on market: 4 days
    • Listing terms: Cash,Conventional,FHA

    Price history

    DateEventPrice
    7/14/2023Sold$311,111+3.7%$149/sqft
    Source: MLS Now #4465498 Report a problem
    6/12/2023Pending sale$299,900$144/sqft
    Source: MLS Now #4465498 Report a problem
    6/9/2023Listed for sale$299,900+36.9%$144/sqft
    Source: MLS Now #4465498 Report a problem
    7/9/2019Sold$219,000-0.4%$105/sqft
    Source: MLS Now #4101471 Report a problem
    6/3/2019Listed for sale$219,900+25.2%$105/sqft
    Source: On Target Realty, Inc. #4101471 Report a problem
    3/20/2011Listing removed$175,600$84/sqft
    Source: Visual Tour #3115322 Report a problem
    3/20/2010Listed for sale$175,600-9.9%$84/sqft
    Source: Visual Tour #3115322 Report a problem
    12/31/2008Listing removed$195,000$93/sqft
    Source: Owner Report a problem
    11/13/2008Price change$195,000-2.5%$93/sqft
    Source: Owner Report a problem
    7/20/2008Price change$199,900-0.1%$96/sqft
    Source: Owner Report a problem
    7/6/2008Price change$200,000-2.4%$96/sqft
    Source: Owner Report a problem
    6/30/2008Listed for sale$205,000+12.4%$98/sqft
    Source: Owner Report a problem
    8/13/2004Sold$182,400+321.2%$87/sqft
    Source: MLS Now #2139692 Report a problem
    5/3/2004Sold$43,300$21/sqft
    Source: Public Record Report a problem

    Public tax history

    YearProperty taxesTax assessment
    2025$4,949 +3.1%$104,620 +11.8%
    2024$4,801 +14.5%$93,580 +10%
    2023$4,194 +1%$85,050
    2022$4,152 +13.3%$85,050 +14.4%
    2021$3,664 $74,350
    2020$3,664 0%$74,350
    2019$3,665 +22.9%$74,350 +31%
    2018$2,983 -0.1%$56,740
    2017$2,987 +0.1%$56,740
    2016$2,984 -2.5%$56,740 +6%
    2015$3,060 +5.3%$53,530
    2014$2,906 +2.1%$53,530
    2013$2,845 +0.4%$53,530 -3.6%
    2012$2,835 +8.4%$55,530
    2011$2,614 -0.9%$55,530
    2010$2,638 +5.1%$55,530 -0.6%
    2009$2,511 -3.4%$55,860
    2008$2,599 -6.4%$55,860
    2007$2,776 +7.9%$55,860 +9.6%
    2006$2,572 +18.4%$50,950
    2005$2,172 +195.9%$50,950 +215.1%
    2004$734 $16,170
    Find assessor info on the county website

    Neighborhood: 44212

    Nearby schools

    GreatSchools rating
    Schools provided by the listing agent
    • District: Brunswick CSD - 5202

    Source: MLS Now. This data may not be complete. We recommend contacting the local school district to confirm school assignments for this home.

    Get a cash offer in 3 minutes
    Find out how much your home could sell for in as little as 3 minutes with a no-obligation cash offer.
    Estimated market value
    $360,300
    Get a cash offer in 3 minutes
    Find out how much your home could sell for in as little as 3 minutes with a no-obligation cash offer.
    Estimated market value
    $360,300