Skip main navigation
Off market
  • $379,600

    4511 Northmont Dr, Plainfield, IL 60586

    3beds
    1,668sqft
    SingleFamily
    Built in 1998
    8,276 Square Feet Lot
    $379,600 Zestimate®
    $228/sqft
    $3,129 Estimated rent

    Home value

    $379,600

    $361,000 - $399,000

    $3,129/mo

    Zestimate® history
    Loading
    Loading...

    Owner options

    List your home for rent

    $3,129/mo

    Rent Zestimate®

    Find your next renter with Zillow Rental Manager. Plus, with online applications, you can quickly screen prospective tenants – for free.

    Learn more

    $3,129/mo

    Rent Zestimate®

    Refinance and save

    $2,291/mo

    Est. payment

    Refinancing to a lower rate could help reduce your monthly payments and save thousands over the life of the loan.

    See today's rates

    $2,291/mo

    Est. payment

    Explore your selling options

    Work with a Zillow partner agent

    Leverage their expertise and Zillow's premium Showcase listings to get your home seen by more buyers.

    Get started

    List with your own agent

    Get your home in front of millions of buyers by listing it on Zillow.

    Learn how to do it

    Sell it yourself

    Take full control of how buyers see your home on Zillow by listing For Sale by Owner (FSBO).

    List your home

    What's special

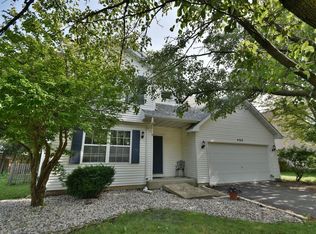
    Looking for that perfect backyard, with open views, set back in a private subdivision, within walking distance to the Plainfield elementary and middle school? Look no further, and welcome home! Located in Sunset Ridge Subdivision, this 3 bedroom(plus additional office/bedroom in the basement), 2.5 bath home has been meticulously maintained and cared for. Walk into the open entry with vaulted ceilings, connecting the front sitting area to the newly updated kitchen, complete with new flooring, appliances(6 mo. old), tile backsplash, added painted cabinetry and island. Follow the open flow into the family room with newer carpet and fireplace with brick surround. From the family room, you can head to the finished basement with tall ceilings, full bathroom, and office (or 4th bedroom space), with a built-in Murphy Bed for those nights where you have a few extra guests. Bonus space with a pool table just off the bedroom area for indoor fun! Back to the second level, you will find the master suite with vaulted ceilings, WIC, attached shared bathroom, and gorgeous, open views of the backyard and mature trees. Two additional oversized bedrooms complete your second-floor tour, which takes us to the spot where summer fun will be had! Walkout from the kitchen onto your large tiered deck, complete with pergola. Enjoy the shaded open views, the many birds that visit the yard, and the above-ground swimming pool! You will also find a shed with electrical run to it, where you can easily store all your pool toys, lawnmower or clear it out and make it a party barn! Roof (less than 1 year), Windows(6-7yrs), soffit/facia(2020), Furnace and A/C(5yrs old). All of this peace of mind along with the acclaimed Plainfield School District makes for one easy decision! Come see it today!

    This property is not currently displayed as for sale or rent on Zillow. This may be different from what's on other websites or public sources.

    Facts & features

    Interior

    Bedrooms & bathrooms
    • Bedrooms: 3
    • Bathrooms: 3
    • Full bathrooms: 2
    • 1/2 bathrooms: 1
    Cooling
    • Central
    Features
    • Basement: Partially finished
    • Has fireplace: Yes
    Interior area
    • Total interior livable area: 1,668 sqft

    Property

    Parking
    • Parking features: Garage - Attached
    Lot
    • Size: 8,276 Square Feet
    Details
    • Parcel number: 0603343080100000

    Construction

    Type & style
    • Home type: SingleFamily
    Condition
    • Year built: 1998

    Community & HOA

    Location
    • Region: Plainfield

    Financial & listing details

    • Price per square foot: $228/sqft
    • Tax assessed value: $303,096
    • Annual tax amount: $6,663

    Price history

    DateEventPrice
    8/5/2021Sold$300,000+1.8%$180/sqft
    Source: MRED as distributed by MLS GRID #11137630 Report a problem
    7/12/2021Pending sale$294,585$177/sqft
    Source: RE/MAX International #11137630 Report a problem
    7/9/2021Contingent$294,585$177/sqft
    Source: MRED as distributed by MLS GRID #11137630 Report a problem
    7/4/2021Listed for sale$294,585+55%$177/sqft
    Source: MRED as distributed by MLS GRID #11137630 Report a problem
    12/10/2002Sold$190,000+29.7%$114/sqft
    Source: Public Record Report a problem
    11/13/1997Sold$146,500$88/sqft
    Source: Public Record Report a problem

    Public tax history

    YearProperty taxesTax assessment
    2024$6,663 +4.7%$101,032 +10.7%
    2023$6,365 +6.7%$91,250 +11.3%
    2022$5,965 +5.6%$81,955 +7%
    2021$5,650 +1.6%$76,594 +2.9%
    2020$5,562 +3.7%$74,421 +4.9%
    2019$5,364 +4.6%$70,911 +6.4%
    2018$5,129 +3.2%$66,625 +5.2%
    2017$4,971 +2.2%$63,314 +4.9%
    2016$4,866 +5.9%$60,385 +6.7%
    2015$4,596 $56,567 +3.7%
    2014$4,596 +1.5%$54,569
    2013$4,530 -5.5%$54,569 -10%
    2012$4,795 +0.9%$60,603 -7.7%
    2011$4,753 -2.2%$65,691 -8.4%
    2010$4,862 +1.5%$71,706 -4%
    2009$4,792 +2.6%$74,694
    2008$4,672 $74,694 +8.6%
    2007-- $68,807 +4.3%
    2006$4,170 +3.1%$65,964 +3.4%
    2005$4,043 +3.4%$63,776 +7.7%
    2004$3,912 +2.2%$59,208 +5%
    2003$3,828 +4.5%$56,400 +6.5%
    2002$3,662 +5%$52,969 +3.7%
    2001$3,487 +20.2%$51,084 +15.8%
    2000$2,902 $44,097
    Find assessor info on the county website

    Neighborhood: 60586

    Nearby schools

    GreatSchools rating
    Get a cash offer in 3 minutes
    Find out how much your home could sell for in as little as 3 minutes with a no-obligation cash offer.
    Estimated market value
    $379,600
    Get a cash offer in 3 minutes
    Find out how much your home could sell for in as little as 3 minutes with a no-obligation cash offer.
    Estimated market value
    $379,600