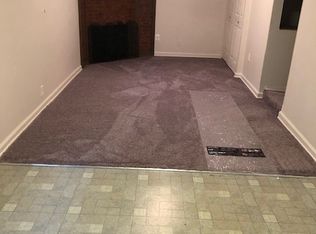
Absolutely Adorable NLR home with updates galore! Welcome home to 4511 Orange. This well cared for home features the original hardwood flooring in the hallway and bedrooms. Updated laminate flooring in living areas. It also boasts a beautifully updated kitchen. The cabinetry, floor, countertop and stainless appliances were newly installed in 2022. The second living area is spacious with a fireplace that houses gas logs. This space could also be a great master bedroom with the newly updated bathroom attached. The bathroom has a large linen storage area and a pretty tile walk in shower. The roof was replaced in 2022.Seller added insulation in the attic and the den to help with utility costs. Sunroom/ workshop/storage room off of den is not counted in the square footage.
Closed
$120,000
4511 Orange St, N Little Rock, AR 72118
2beds
1,335sqft
Single Family Residence
Built in 1956
7,405 Square Feet Lot
$140,100 Zestimate®
$90/sqft
$1,106 Estimated rent
Home value
$140,100
$127,000 - $151,000
$1,106/mo
Zestimate® history
Owner options
List your home for rent
$1,106/mo
Rent Zestimate®
Find your next renter with Zillow Rental Manager. Plus, with online applications, you can quickly screen prospective tenants – for free.
$1,106/mo
Rent Zestimate®
Refinance and save
$587/mo
Est. payment
Refinancing to a lower rate could help reduce your monthly payments and save thousands over the life of the loan.
$587/mo
Est. payment
Explore your selling options
Work with a Zillow partner agent
Leverage their expertise and Zillow's premium Showcase listings to get your home seen by more buyers.
Get startedList with your own agent
Get your home in front of millions of buyers by listing it on Zillow.
Learn how to do itSell it yourself
Take full control of how buyers see your home on Zillow by listing For Sale by Owner (FSBO).
List your homeWhat's special
Zillow last checked:
Listing updated:
Listed by:
Kerry Dare 501-765-3272,
Crye-Leike REALTORS NLR Branch,
Carole Smith 501-351-5903,
Crye-Leike REALTORS NLR Branch
Bought with:
Kerry Dare, AR
Crye-Leike REALTORS NLR Branch
Carole Smith, AR
Crye-Leike REALTORS NLR Branch
Source: CARMLS,MLS#: 24018706
Facts & features
Interior
Bedrooms & bathrooms
- Bedrooms: 2
- Bathrooms: 2
- Full bathrooms: 2
Rooms
- Room types: Den/Family Room
Dining room
- Features: Living/Dining Combo
Heating
- Floor/Wall Furnace
Cooling
- Window Unit(s)
Appliances
- Included: Free-Standing Range, Microwave, Gas Range, Dishwasher, Refrigerator, Plumbed For Ice Maker, Gas Water Heater
- Laundry: Washer Hookup, Electric Dryer Hookup
Features
- Ceiling Fan(s), Walk-in Shower, Kit Counter-Formica, 2 Bedrooms Same Level
- Flooring: Wood, Tile
- Has fireplace: Yes
- Fireplace features: Gas Logs Present
Interior area
- Total structure area: 1,335
- Total interior livable area: 1,335 sqft
Property
Parking
- Total spaces: 1
- Parking features: Carport, One Car
- Has carport: Yes
Features
- Levels: One
- Stories: 1
- Exterior features: Storage
- Fencing: Full,Chain Link
Lot
- Size: 7,405 Square Feet
- Dimensions: 57 x 121 x 59 x 122
- Features: Level
Details
- Parcel number: 33N1440001100
Construction
Type & style
- Home type: SingleFamily
- Architectural style: Traditional
- Property subtype: Single Family Residence
Materials
- Frame, Metal/Vinyl Siding
- Foundation: Crawl Space
- Roof: Composition
Condition
- New construction: No
- Year built: 1956
Utilities & green energy
- Electric: Elec-Municipal (+Entergy)
- Gas: Gas-Natural
- Sewer: Public Sewer
- Water: Public
- Utilities for property: Natural Gas Connected
Community & HOA
Community
- Subdivision: Raneys AD
HOA
- Has HOA: No
Location
- Region: N Little Rock
Financial & listing details
- Price per square foot: $90/sqft
- Tax assessed value: $107,840
- Annual tax amount: $1,046
- Date on market: 5/30/2024
- Listing terms: VA Loan,FHA,Conventional,Cash
- Road surface type: Paved
Price history
| Date | Event | Price |
|---|---|---|
| 6/24/2024 | Sold | $120,000-7.7%$90/sqft |
Source:  CARMLS #24018706 Report a problem CARMLS #24018706 Report a problem | ||
| 5/30/2024 | Listed for sale | $130,000+188.9%$97/sqft |
Source: CARMLS #24018706 Report a problem | ||
| 4/14/2014 | Sold | $45,000-40%$34/sqft |
Source: Agent Provided Report a problem | ||
| 1/2/2007 | Sold | $75,000$56/sqft |
Source: Public Record Report a problem | ||
Public tax history
| Year | Property taxes | Tax assessment |
|---|---|---|
| 2024 | $546 -12.1% | $15,660 |
| 2023 | $621 -7.5% | $15,660 |
| 2022 | $671 | $15,660 |
| 2021 | $671 | $15,660 |
| 2020 | $671 | $15,660 |
| 2019 | $671 -3.6% | $15,660 |
| 2018 | $696 | $15,660 |
| 2017 | $696 | $15,660 -9.2% |
| 2016 | $696 -10.4% | $17,250 |
| 2015 | $777 -27.9% | $17,250 +6.8% |
| 2014 | $1,078 +4.7% | $16,145 +4.7% |
| 2013 | $1,030 | $15,415 -10.6% |
| 2012 | -- | $17,250 +17.5% |
| 2011 | -- | $14,685 |
| 2010 | -- | $14,685 |
| 2009 | -- | $14,685 -5.2% |
| 2008 | -- | $15,486 |
| 2007 | -- | $15,486 +41.4% |
| 2005 | -- | $10,950 |
| 2004 | -- | $10,950 +16.9% |
| 2003 | -- | $9,368 |
| 2002 | -- | $9,368 |
| 2001 | -- | $9,368 |
Find assessor info on the county website
Neighborhood: 72118
Nearby homes
- $116,3003 bd1 ba1k sqft4513 Orange St, North Little Rock, AR 72118Off Market
- $87,700-- bd1 ba1k sqft4509 Orange St, N Little Rock, AR 72118Off Market
- $15,5006,534 Square Feet4515 Orange St, North Little Rock, AR 72118Sold

- $128,800-- bd2 ba1.7k sqft4419 Orange St, North Little Rock, AR 72118Off Market
- $55,0002 bd1 ba873 sqft4512 Orange St, N Little Rock, AR 72118Sold
- $94,300-- bd1 ba873 sqft4508 Orange St, N Little Rock, AR 72118Off Market
- $119,1002 bd1 ba1.1k sqft4506 Orange St, N Little Rock, AR 72118Off Market
- $8,505-- bd1 ba1.1k sqft4523 Orange St, North Little Rock, AR 72118Off Market
Nearby schools
GreatSchools rating
- 5/10Ridgeroad Elementary SchoolGrades: K-5Distance: 0.2 mi
- 4/10North Little Rock Middle School 6th Grade CampusGrades: 6Distance: 2.1 mi
- 3/10North Little Rock High SchoolGrades: 9-12Distance: 1.3 mi


Get pre-qualified for a loan
At Zillow Home Loans, we can pre-qualify you in as little as 5 minutes with no impact to your credit score.An equal housing lender. NMLS #10287.
Sell for more on Zillow
Get a Zillow Showcase℠ listing at no additional cost and you could sell for .
$140,100
2% more
+$2,802
With Zillow Showcase(estimated)
$142,902
- Arkansas
- Pulaski County
- North Little Rock
- 72118
- 4511 Orange St
Nearby cities
Nearby zip codes
Other North Little Rock Topics
- Apartments for Rent in 72118
- Houses for Sale in 72118
- Houses for Rent in 72118
- 72118 Real Estate
- North Little Rock Condos
- Houses for Sale in North Little Rock
- Newest Listings in North Little Rock
- North Little Rock Home Values
- North Little Rock Real Estate Agents
- North Little Rock Refinance
- North Little Rock Mortgage Rates
