Presenting a spacious and thoughtfully designed two story single family home with 2,044 finished square feet and an unfinished basement, perfect for future customization. Entering through the front door, you're greeted by an inviting foyer that opens up to the main living areas. To the right, the great room offers a comfortable gathering space with plenty of natural light. Straight ahead, the kitchen features modern appliances and a functional layout, with a laundry room conveniently tucked to the left. Beyond the kitchen, a hallway leads to a flex room equipped with a tech space, ideal for a home office or study. This level also includes a half bathroom and a staircase that leads upstairs to the private living quarters.On the upper floor, you'll find three generously sized bedrooms. The primary suite boasts an ensuite bathroom and a spacious closet for ample storage. The two additional bedrooms share a full bathroom, providing comfort and convenience for family members or guests alike. With open, versatile spaces and thoughtful layout details, this home is designed for easy living and flexibility. This home features professionally landscaped front and rear yards, complete with rear yard fencing for added privacy and an outdoor living space. Home is complete and ready to be moved into!
Sold for $490,000
$490,000
4511 Parkline St, Timnath, CO 80547
3beds
3,098sqft
Single Family Residence
Built in 2024
3,600 Square Feet Lot
$489,300 Zestimate®
$158/sqft
$3,330 Estimated rent
Home value
$489,300
$465,000 - $514,000
$3,330/mo
Zestimate® history
Owner options
List your home for rent
$3,330/mo
Rent Zestimate®
Find your next renter with Zillow Rental Manager. Plus, with online applications, you can quickly screen prospective tenants – for free.
$3,330/mo
Rent Zestimate®
Refinance and save
$2,832/mo
Est. payment
Refinancing to a lower rate could help reduce your monthly payments and save thousands over the life of the loan.
$2,832/mo
Est. payment
Explore your selling options
Work with a Zillow partner agent
Leverage their expertise and Zillow's premium Showcase listings to get your home seen by more buyers.
Get startedList with your own agent
Get your home in front of millions of buyers by listing it on Zillow.
Learn how to do itSell it yourself
Take full control of how buyers see your home on Zillow by listing For Sale by Owner (FSBO).
List your homeWhat's special
Inviting foyerOutdoor living space
Zillow last checked:
Listing updated:
Listed by:
Kristen White 303-771-7500,
Keller Williams-DTC
Bought with:
Non-IRES Agent
Non-IRES
Source: IRES as distributed by MLS GRID,MLS#: 1033466
Facts & features
Interior
Bedrooms & bathrooms
- Bedrooms: 3
- Bathrooms: 3
- Full bathrooms: 1
- 3/4 bathrooms: 1
- 1/2 bathrooms: 1
- Main level bathrooms: 1
Rooms
- Room types: Media Room
Primary bedroom
- Description: Carpet
- Features: 3/4 Primary Bath
- Level: Upper
- Area: 208 Square Feet
- Dimensions: 13 x 16
Bedroom 2
- Description: Carpet
- Level: Upper
- Area: 108 Square Feet
- Dimensions: 9 x 12
Bedroom 3
- Description: Carpet
- Level: Upper
- Area: 110 Square Feet
- Dimensions: 10 x 11
Dining room
- Level: Main
- Area: 88 Square Feet
- Dimensions: 11 x 8
Great room
- Level: Main
- Area: 240 Square Feet
- Dimensions: 16 x 15
Kitchen
- Description: Laminate
- Level: Main
- Area: 110 Square Feet
- Dimensions: 11 x 10
Laundry
- Level: Main
- Area: 25 Square Feet
- Dimensions: 5 x 5
Heating
- Forced Air
Cooling
- Central Air
Appliances
- Included: Gas Range, Dishwasher, Microwave, Disposal
Features
- Eat-in Kitchen, Separate Dining Room, Pantry, Walk-In Closet(s), Kitchen Island, High Ceilings
- Basement: Unfinished
Interior area
- Total structure area: 2,044
- Total interior livable area: 3,098 sqft
- Finished area above ground: 2,044
Property
Parking
- Total spaces: 2
- Parking features: Garage Door Opener, Attached
- Attached garage spaces: 2
- Details: Attached
Features
- Levels: Two
- Stories: 2
- Patio & porch: Patio, Enclosed
Lot
- Size: 3,600 Square Feet
- Features: Paved, Curbs, Gutters, Sidewalks, Street Light, Alley
Details
- Parcel number: R1679239
- Zoning: RES
- Special conditions: Builder
Construction
Type & style
- Home type: SingleFamily
- Architectural style: Farmhouse
- Property subtype: Single Family Residence
Materials
- Frame
- Roof: Composition
Condition
- New construction: Yes
- Year built: 2024
Details
- Builder model: Leadville
- Builder name: Brightland Homes
Utilities & green energy
- Electric: Xcel
- Gas: Xcel
- Water: City
- Utilities for property: Natural Gas Available, Electricity Available, Other, Cable Available, Satellite Avail, High Speed Avail
Green energy
- Energy efficient items: Southern Exposure, Windows, High Efficiency Furnace, Energy Survey Complete, Energy Rated
Community & HOA
Community
- Features: Pool, Playground, Park, Trail(s)
- Security: Fire Alarm
- Subdivision: Timnath Lakes
HOA
- Has HOA: No
- Services included: Common Amenities, Snow Removal, Utilities
Location
- Region: Timnath
Financial & listing details
- Price per square foot: $158/sqft
- Annual tax amount: $7,387
- Date on market: 5/8/2025
- Listing terms: Cash,Conventional,FHA,VA Loan,1031 Exchange,USDA Loan
- Exclusions: NA
- Electric utility on property: Yes
- Road surface type: Asphalt
Price history
| Date | Event | Price |
|---|---|---|
| 3/16/2026 | Sold | $490,000-6.7%$158/sqft |
Source:  IRES as distributed by MLS GRID #1033466 Report a problem IRES as distributed by MLS GRID #1033466 Report a problem | ||
| 2/23/2026 | Pending sale | $525,000$169/sqft |
Source: IRES as distributed by MLS GRID #1033466 Report a problem | ||
| 2/5/2026 | Price change | $525,000-4.4%$169/sqft |
Source: IRES as distributed by MLS GRID #1033466 Report a problem | ||
| 1/29/2026 | Price change | $549,000-0.2%$177/sqft |
Source: IRES as distributed by MLS GRID #1033466 Report a problem | ||
| 1/9/2026 | Price change | $550,000-2.5%$178/sqft |
Source: IRES as distributed by MLS GRID #1033466 Report a problem | ||
| 1/7/2026 | Price change | $564,000-0.2%$182/sqft |
Source: IRES as distributed by MLS GRID #1033466 Report a problem | ||
| 12/2/2025 | Price change | $565,000-3.4%$182/sqft |
Source: IRES as distributed by MLS GRID #1033466 Report a problem | ||
| 11/14/2025 | Price change | $585,000+5.4%$189/sqft |
Source: IRES as distributed by MLS GRID #1033466 Report a problem | ||
| 10/8/2025 | Price change | $555,000-0.5%$179/sqft |
Source: IRES as distributed by MLS GRID #1033466 Report a problem | ||
| 8/28/2025 | Price change | $558,000-0.2%$180/sqft |
Source: IRES as distributed by MLS GRID #1033466 Report a problem | ||
| 8/3/2025 | Price change | $559,000-0.2%$180/sqft |
Source:  DRB Homes Report a problem DRB Homes Report a problem | ||
| 8/1/2025 | Price change | $560,000+0.2%$181/sqft |
Source: DRB Homes Report a problem | ||
| 7/30/2025 | Price change | $559,000-0.2%$180/sqft |
Source: IRES as distributed by MLS GRID #1033466 Report a problem | ||
| 7/15/2025 | Price change | $560,000-7.5%$181/sqft |
Source: IRES as distributed by MLS GRID #1033466 Report a problem | ||
| 5/8/2025 | Price change | $605,545+1%$195/sqft |
Source: IRES as distributed by MLS GRID #1033466 Report a problem | ||
| 3/12/2025 | Price change | $599,545-1%$194/sqft |
Source: IRES as distributed by MLS GRID #1028242 Report a problem | ||
| 1/3/2025 | Price change | $605,545+1%$195/sqft |
Source:  Brightland Homes Report a problem Brightland Homes Report a problem | ||
| 11/5/2024 | Price change | $599,4540%$193/sqft |
Source: Brightland Homes Report a problem | ||
| 11/3/2024 | Listed for sale | $599,545$194/sqft |
Source: IRES as distributed by MLS GRID #1021741 Report a problem | ||
Public tax history
Tax history is unavailable.
Neighborhood: 80547
Nearby homes
- $584,0004 bd3 ba3.1k sqft4505 Parkline St, Timnath, CO 80547Sold

- $487,8403 bd3 ba1.9k sqft4523 Parkline St, Timnath, CO 80547Sold

- $--3 bd3 ba1.9k sqft4480 Burl St, Timnath, CO 80547Off Market

- $519,9003 bd3 ba2k sqft5411 Parkline St, Timnath, CO 80547Off Market
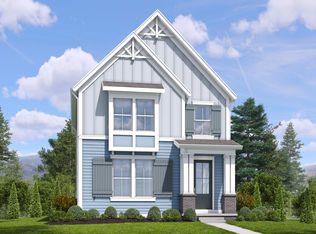
- from $539,4004 bd3 ba2.4k sqftVail Plan, Timnath Lakes, Timnath, CO 80547New Construction
- from $509,4003 bd3 ba1.9k sqftKeystone Plan, Timnath Lakes, Timnath, CO 80547New Construction
- from $524,4003 bd3 ba2.2k sqftSilverthorne Plan, Timnath Lakes, Timnath, CO 80547New Construction
- from $515,4003 bd3 ba2k sqftLeadville Plan, Timnath Lakes, Timnath, CO 80547New Construction
Nearby schools
GreatSchools rating
- 8/10Timnath Elementary SchoolGrades: PK-5Distance: 0.8 mi
- 5/10Timnath Middle-High SchoolGrades: 6-12Distance: 3.2 mi
Schools provided by the listing agent
- Elementary: Timnath
- Middle: Timnath Middle-High School
- High: Timnath Middle-High School
Source: IRES as distributed by MLS GRID. This data may not be complete. We recommend contacting the local school district to confirm school assignments for this home.
Get a cash offer in 3 minutes
Find out how much your home could sell for in as little as 3 minutes with a no-obligation cash offer.
Estimated market value
$489,300
Get a cash offer in 3 minutes
Find out how much your home could sell for in as little as 3 minutes with a no-obligation cash offer.
Estimated market value
$489,300
- Colorado
- Larimer County
- Timnath
- 80547
- 4511 Parkline St
Nearby cities
Nearby zip codes
Other Timnath Topics
