Skip main navigation
Sold for $310,000
Street View
  • $310,000

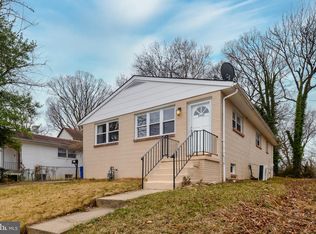
    4511 Powell Ave, Baltimore, MD 21206

    4beds
    1,708sqft
    Single Family Residence
    Built in 1900
    0.35 Acres Lot
    $313,500 Zestimate®
    $181/sqft
    $2,436 Estimated rent

    Home value

    $313,500

    $273,000 - $361,000

    $2,436/mo

    Zestimate® history
    Loading
    Loading...

    Owner options

    List your home for rent

    $2,436/mo

    Rent Zestimate®

    Find your next renter with Zillow Rental Manager. Plus, with online applications, you can quickly screen prospective tenants – for free.

    Learn more

    $2,436/mo

    Rent Zestimate®

    Refinance and save

    $2,022/mo

    Est. payment

    Refinancing to a lower rate could help reduce your monthly payments and save thousands over the life of the loan.

    See today's rates

    $2,022/mo

    Est. payment

    Explore your selling options

    Work with a Zillow partner agent

    Leverage their expertise and Zillow's premium Showcase listings to get your home seen by more buyers.

    Get started

    List with your own agent

    Get your home in front of millions of buyers by listing it on Zillow.

    Learn how to do it

    Sell it yourself

    Take full control of how buyers see your home on Zillow by listing For Sale by Owner (FSBO).

    List your home

    What's special

    Quality finishesLuxury flooringLush open yardCharming loft-like spaceSleek modern bathroomAbundant cabinetryVaulted ceilings
    TEMP OFF ... TEMANT IS MOVING OUT & BEING SHARPENED BACK UP ... SHOULD BE READY AGAIN BY 8.23.25 >>> Welcome to your dream home — a meticulously renovated 3-bedroom, 2-bath Craftsman-style residence perched on a generous corner lot. Spanning three beautifully finished levels, this home seamlessly blends classic charm with modern updates. From the moment you step onto the covered front porch, you'll feel the warmth and character that sets this home apart. Unique stained-glass transom windows above the front door and living room windows add a touch of timeless elegance. The sun-drenched main level features a spacious living room, a cozy sitting area, a fully remodeled full bath, a formal dining room, and a show-stopping kitchen. The kitchen is a true centerpiece, complete with abundant cabinetry, double pantry, stainless steel appliances, quartz countertops, and a large island with deep stainless sink and breakfast seating. Each floor showcases newer carpeting and luxury flooring, enhancing comfort and style throughout. Upstairs, you'll find a spacious primary bedroom, two additional bedrooms, and a sleek, modern bathroom with a walk-in shower. A bonus room on this level is perfect for a home office, or creative space. The third floor offers even more flexibility, with a charming loft-like space featuring vaulted ceilings and an exposed brick chimney — ideal as a guest room, studio, or quiet retreat. The unfinished lower level provides tons of storage, above-grade windows, and convenient access to the fenced backyard through Bilco doors. Step outside from the kitchen to a lush, open yard — perfect for gardening, play, or outdoor entertaining. This move-in ready home is packed with thoughtful upgrades including recessed lighting, ceiling fans, and quality finishes throughout. All this, just minutes from shops, dining, and major commuter routes. Don't miss the opportunity to own this beautifully crafted, turn-key home filled with character and modern convenience!

    Zillow last checked:

    Listing updated:

    Listed by:

    Jim Bim 443-463-6009,

    Winning Edge,

    Co-Listing Agent: Grant Bim 410-300-6175,

    Winning Edge

    Bought with:

    Latoya Butler, RSR005042

    Keller Williams Legacy

    Source: Bright MLS,MLS#: MDBA2167686MLS Logo

    Facts & features

    Interior

    Bedrooms & bathrooms
    • Bedrooms: 4
    • Bathrooms: 2
    • Full bathrooms: 2
    • Main level bathrooms: 1
    Basement
    • Area: 0
    Heating
    • Central, Natural Gas Available
    Cooling
    • Central Air, Electric
    Appliances
    • Included: Microwave, Dishwasher, Oven/Range - Gas, Refrigerator, Stainless Steel Appliance(s), Water Heater
    • Laundry: In Basement
    Features
    • Attic, Dining Area, Floor Plan - Traditional, Bathroom - Tub Shower, Bathroom - Stall Shower, Eat-in Kitchen, Kitchen - Gourmet, Kitchen Island, Kitchen - Table Space, Upgraded Countertops
    • Flooring: Carpet, Laminate
    • Windows: Double Pane Windows, Stain/Lead Glass
    • Basement: Unfinished,Connecting Stairway
    • Has fireplace: No
    Interior area
    • Total structure area: 1,708
    • Total interior livable area: 1,708 sqft
    • Finished area above ground: 1,708
    • Finished area below ground: 0

    Property

    Parking
    • Parking features: On Street
    • Has uncovered spaces: Yes
    Accessibility
    • Accessibility features: None
    Features
    • Levels: Three
    • Stories: 3
    • Pool features: None
    • Fencing: Back Yard
    • Has view: Yes
    • View description: Garden, Trees/Woods, Street
    Lot
    • Size: 0.35 Acres
    • Features: Level, Corner Lot, Cleared, Front Yard, Wooded, Private, Rear Yard, SideYard(s)
    Details
    • Additional structures: Above Grade, Below Grade
    • Parcel number: 0326235724 120
    • Zoning: R-3
    • Special conditions: Standard

    Construction

    Type & style
    • Home type: SingleFamily
    • Architectural style: Colonial,Craftsman
    • Property subtype: Single Family Residence
    Materials
    • Concrete, Vinyl Siding
    • Foundation: Concrete Perimeter, Slab
    • Roof: Slate
    Condition
    • Excellent
    • New construction: No
    • Year built: 1900
    • Major remodel year: 2023

    Utilities & green energy

    • Sewer: Public Sewer
    • Water: Public
    • Utilities for property: Natural Gas Available, Electricity Available, Cable Available, Sewer Available

    Community & neighborhood

    Security
    • Security features: Main Entrance Lock
    Location
    • Region: Baltimore
    • Subdivision: Belmar
    • Municipality: Baltimore City

    Other

    Other facts
    • Listing agreement: Exclusive Right To Sell
    • Ownership: Fee Simple

    Price history

    DateEventPrice
    11/10/2025Sold$310,000+77.1%$181/sqft
    Source: Bright MLS #MDBA2167686 Report a problem
    11/17/2022Sold$175,000$102/sqft
    Source: Public Record Report a problem
    8/12/2022Sold$175,000+105.9%$102/sqft
    Source: Bright MLS #MDBA2036294 Report a problem
    4/15/2003Sold$85,000-28.7%$50/sqft
    Source: Public Record Report a problem
    8/20/2002Sold$119,200+8.4%$70/sqft
    Source: Public Record Report a problem
    5/15/1998Sold$110,000+70.8%$64/sqft
    Source: Public Record Report a problem
    10/24/1996Sold$64,400-34.5%$38/sqft
    Source: Public Record Report a problem
    2/29/1996Sold$98,250$58/sqft
    Source: Public Record Report a problem

    Public tax history

    YearProperty taxesTax assessment
    2025-- $318,467 +98.8%
    2024$3,781 +2.4%$160,200 +2.4%
    2023$3,691 +2.5%$156,400 -2.4%
    2022$3,601 +2.6%$160,200 +7.7%
    2021$3,512 +0.7%$148,800 +0.7%
    2020$3,487 +0.7%$147,767 -0.7%
    2019$3,463 +0.7%$148,800 +2.1%
    2018$3,439 +1.1%$145,700 +1.1%
    2017$3,402 +31.5%$144,167 +1.1%
    2016$2,588 $142,633 +1.1%
    2015$2,588 $141,100
    2014$2,588 $141,100
    2013-- $141,100 -10.2%
    2012-- $157,200
    2011-- $157,200
    2010-- $157,200 -0.1%
    2009-- $157,350 +17.1%
    2008-- $134,380 +20.6%
    2007-- $111,410 +26%
    2006-- $88,440 +3.2%
    2005-- $85,666 +3.3%
    2004-- $82,893 +3.5%
    2003-- $80,120 +1.1%
    2002-- $79,216 +1.2%
    2001-- $78,313

    Find assessor info on the county website

    Neighborhood: Cedmont

    Nearby schools

    GreatSchools rating
    Schools provided by the listing agent
    • District: Baltimore City Public Schools

    Source: Bright MLS. This data may not be complete. We recommend contacting the local school district to confirm school assignments for this home.

    Get a cash offer in 3 minutes
    Find out how much your home could sell for in as little as 3 minutes with a no-obligation cash offer.
    Estimated market value
    $313,500
    Get a cash offer in 3 minutes
    Find out how much your home could sell for in as little as 3 minutes with a no-obligation cash offer.
    Estimated market value
    $313,500