This immaculate 3 bedroom, 2 bath home comes with a custom privacy fence with an additional backyard area behind the existing fence for storage or privacy. A whole house natural gas generator, plus the fireplace includes gas logs. Storm cellar located right outside your back door that is clean and fully operable. You will be able to enjoy your home throughout any storm! The interior includes over 9 closets for ample storage, updated guest bathroom, neutral color scheme throughout and the washer, dryer and refrigerator are negotiable. Lovingly cared for by pet- and child-free owners for 15 years, this home is in exceptional condition and move-in ready.
The sofa and loveseat are also negotiable.
Sold
Price Unknown
4511 Prince Edward Dr, Wichita Falls, TX 76308
3beds
1,688sqft
Single Family Residence
Built in 1979
9,748 Square Feet Lot
$233,400 Zestimate®
$--/sqft
$1,935 Estimated rent
Home value
$233,400
$187,000 - $292,000
$1,935/mo
Zestimate® history
Owner options
List your home for rent
$1,935/mo
Rent Zestimate®
Find your next renter with Zillow Rental Manager. Plus, with online applications, you can quickly screen prospective tenants – for free.
$1,935/mo
Rent Zestimate®
Refinance and save
Refinancing to a lower rate could help reduce your monthly payments and save thousands over the life of the loan.
Explore your selling options
Work with a Zillow partner agent
Leverage their expertise and Zillow's premium Showcase listings to get your home seen by more buyers.
Get startedList with your own agent
Get your home in front of millions of buyers by listing it on Zillow.
Learn how to do itSell it yourself
Take full control of how buyers see your home on Zillow by listing For Sale by Owner (FSBO).
List your homeWhat's special
Updated guest bathroomGas logsStorm cellarNeutral color schemeAdditional backyard areaCustom privacy fence
Zillow last checked:
Listing updated:
Listed by:
Macey Hardin 0706677,
RESID 940-733-1743
Bought with:
Anthony Rivera
DHS Realty
Source: NTREIS,MLS#: 20876504
Facts & features
Interior
Bedrooms & bathrooms
- Bedrooms: 3
- Bathrooms: 2
- Full bathrooms: 2
Primary bedroom
- Level: First
- Dimensions: 0 x 0
Dining room
- Level: First
- Dimensions: 0 x 0
Living room
- Level: First
- Dimensions: 0 x 0
Heating
- Central, Fireplace(s)
Cooling
- Central Air, Ceiling Fan(s), Electric
Appliances
- Included: Dishwasher, Electric Cooktop, Gas Oven, Microwave, Refrigerator
- Laundry: Washer Hookup, Electric Dryer Hookup
Features
- Vaulted Ceiling(s)
- Has basement: No
- Number of fireplaces: 1
- Fireplace features: Gas, Gas Log, Ventless
Interior area
- Total interior livable area: 1,688 sqft
Property
Parking
- Total spaces: 2
- Parking features: Garage
- Attached garage spaces: 2
Features
- Levels: One
- Stories: 1
- Pool features: None
Lot
- Size: 9,748 Square Feet
Details
- Parcel number: 147272
- Other equipment: Generator
Construction
Type & style
- Home type: SingleFamily
- Architectural style: Detached
- Property subtype: Single Family Residence
Materials
- Brick
Condition
- Year built: 1979
Utilities & green energy
- Sewer: Public Sewer
- Water: Public
- Utilities for property: Sewer Available, Water Available
Community & HOA
Community
- Subdivision: Other
HOA
- Has HOA: No
Location
- Region: Wichita Falls
Financial & listing details
- Tax assessed value: $215,440
- Date on market: 3/20/2025
- Cumulative days on market: 6 days
Price history
| Date | Event | Price |
|---|---|---|
| 4/17/2025 | Sold | -- |
Source: NTREIS #20876504 Report a problem | ||
| 4/7/2025 | Pending sale | $224,999$133/sqft |
Source: NTREIS #20876504 Report a problem | ||
| 3/27/2025 | Contingent | $224,999$133/sqft |
Source: NTREIS #20876504 Report a problem | ||
| 3/20/2025 | Listed for sale | $224,999+73.2%$133/sqft |
Source: NTREIS #20876504 Report a problem | ||
| 3/24/2011 | Listing removed | $129,900$77/sqft |
Source: Visual Tour #113402 Report a problem | ||
| 2/24/2011 | Price change | $129,900+18.1%$77/sqft |
Source: Visual Tour #113402 Report a problem | ||
| 1/5/2011 | Price change | $110,000-15.3%$65/sqft |
Source: TNC Report a problem | ||
| 7/15/2010 | Price change | $129,900-3.1%$77/sqft |
Source: Visual Tour #113402 Report a problem | ||
| 3/26/2010 | Listed for sale | $134,000$79/sqft |
Source: Visual Tour #113402 Report a problem | ||
Public tax history
| Year | Property taxes | Tax assessment |
|---|---|---|
| 2025 | -- | $215,440 |
Find assessor info on the county website
Neighborhood: 76308
Nearby homes
- $271,9003 bd2 ba1.7k sqft4509 Prince Edward Dr, Wichita Falls, TX 76308Off Market

- $263,8003 bd2 ba1.6k sqft4513 Prince Edward Dr, Wichita Falls, TX 76308Off Market
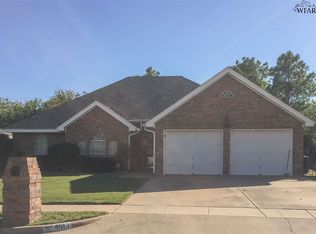
- $241,4003 bd2 ba1.8k sqft4507 Prince Edward Dr, Wichita Falls, TX 76308Off Market
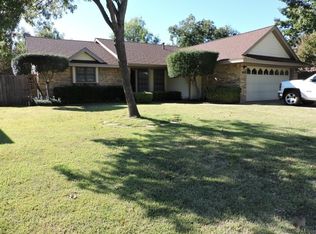
- $258,6003 bd2 ba1.6k sqft1 Wimberly Ter, Wichita Falls, TX 76308Off Market
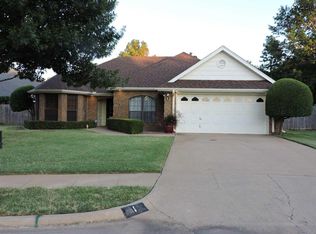
- $284,9003 bd2 ba2.1k sqft4512 Prince Edward Dr, Wichita Falls, TX 76308Off Market
- $64,699-- bd-- ba-- sqft4514 Prince Edward Dr, Wichita Falls, TX 76308Off Market
- $64,699-- bd-- ba-- sqft4514 Prince Edward Dr, Wichita Falls, TX 76308Off Market
- $248,1003 bd2 ba1.6k sqft4514 Prince Edward Dr, Wichita Falls, TX 76308Off Market
Nearby schools
GreatSchools rating
- 4/10Cunningham SchoolGrades: PK-5Distance: 0.7 mi
- 5/10Barwise Leadership AcademyGrades: 6-8Distance: 1.5 mi
- 4/10Memorial High SchoolGrades: 9-12Distance: 2.5 mi
Schools provided by the listing agent
- Elementary: Cunningham
- Middle: McNiel
- High: Legacy
- District: Wichita Falls ISD
Source: NTREIS. This data may not be complete. We recommend contacting the local school district to confirm school assignments for this home.
- Texas
- Wichita County
- Wichita Falls
- 76308
- 4511 Prince Edward Dr
Nearby cities
Nearby neighborhoods
Nearby zip codes
Other Wichita Falls Topics
