Presenting 4511 Roland Avenue! Photos coming soon. This stately shingle style home is set well back from Roland Avenue surrounded by mature plantings. The wide front porch welcomes you and invites you to linger and enjoy the western sunset views. As you enter the broad entry hall you will appreciate the inlaid oak and mahogany floors that continue throughout the house. To the right is the living room with a corner, gas fueled fireplace to provide ambiance and take the chill off wintery evenings. The living room opens through French doors to a 3-season glassed in sunporch for casual dinners and relaxing. Original pocket doors separate the living and dining rooms. The expansive dining room provides ample space for memorable gatherings with family and friends. It has a wood burning fireplace. The butler's pantry off the dining room is ideal for entertaining with a wine cooler and bar sink. Back at the front of the house you will find an office or sitting room to the left of the front door. The kitchen stretches across the back of the house and boasts high end appliances, double ovens and an island with breakfast bar and cook top. There is pantry/laundry room off the kitchen and handy to the back entrance. As you climb the broad staircase to the second floor, pause to take in the handsome leaded glass window at the landing. The second floor may be configured in different ways. There is a primary suite, with ensuite bath, walk-in closet, and a sunny sitting room. In addition, there are two additional bedrooms that can be used as such or as another suite with bedroom, sitting room, bath, and walk-in closet - whatever your household requires. There is also a stacked washer dryer on this floor. The third floor has 4 generously sized bedrooms (one currently used as a family room) and a full bath. The house was fully renovated in 2006, but the original details of woodwork and floors were preserved. The current owners replaced the original windows with Pella wood in 2007 and the roof in 2017. The basement is unfinished but provides ample space for storage. The two-car garage is used now as storage and retains its original wooden doors. There is a parking pad at the back, off the alley, for convenience. Enjoy all that Roland Park has to offer within a short walk! All easily accessible are the local grocery store, banks, shops, restaurants, and both independent and public schools. For recreation, you can walk to Stony Run Park (connecting to Linkwood Park), the many neighborhood footpaths, the community pool, and the brand new Hillside Park. It's an easy trip to 83 for commuting and to the Rotunda shopping area as well. A wonderful home to enjoy for years to come!
Sold for $999,000
$999,000
4511 Roland Ave, Baltimore, MD 21210
7beds
3,973sqft
Single Family Residence
Built in 1900
0.33 Acres Lot
$982,900 Zestimate®
$251/sqft
$4,405 Estimated rent
Home value
$982,900
$845,000 - $1.14M
$4,405/mo
Zestimate® history
Owner options
List your home for rent
$4,405/mo
Rent Zestimate®
Find your next renter with Zillow Rental Manager. Plus, with online applications, you can quickly screen prospective tenants – for free.
$4,405/mo
Rent Zestimate®
Refinance and save
$6,813/mo
Est. payment
Refinancing to a lower rate could help reduce your monthly payments and save thousands over the life of the loan.
$6,813/mo
Est. payment
Explore your selling options
Work with a Zillow partner agent
Leverage their expertise and Zillow's premium Showcase listings to get your home seen by more buyers.
Get startedList with your own agent
Get your home in front of millions of buyers by listing it on Zillow.
Learn how to do itSell it yourself
Take full control of how buyers see your home on Zillow by listing For Sale by Owner (FSBO).
List your homeWhat's special
Wood burning fireplaceGas fueled fireplaceWalk-in closetFrench doorsOriginal pocket doorsMature plantingsStacked washer dryer
Zillow last checked:
Listing updated:
Listed by:
Laura Grier 484-356-6332,
Cummings & Co. Realtors
Bought with:
Mike Frank, 647303
EXP Realty, LLC
Source: Bright MLS,MLS#: MDBA2178332
Facts & features
Interior
Bedrooms & bathrooms
- Bedrooms: 7
- Bathrooms: 4
- Full bathrooms: 3
- 1/2 bathrooms: 1
- Main level bathrooms: 1
Rooms
- Room types: Living Room, Dining Room, Primary Bedroom, Sitting Room, Bedroom 2, Bedroom 3, Bedroom 4, Bedroom 5, Kitchen, Family Room, Basement, Sun/Florida Room, Laundry, Other, Office, Bedroom 6, Bathroom 2, Bathroom 3, Primary Bathroom, Half Bath
Primary bedroom
- Features: Attached Bathroom, Flooring - HardWood, Walk-In Closet(s)
- Level: Upper
- Area: 276 Square Feet
- Dimensions: 12 x 23
Bedroom 2
- Level: Upper
- Area: 225 Square Feet
- Dimensions: 15 x 15
Bedroom 3
- Features: Walk-In Closet(s)
- Level: Upper
- Area: 144 Square Feet
- Dimensions: 9 x 16
Bedroom 4
- Features: Walk-In Closet(s)
- Level: Upper
- Area: 140 Square Feet
- Dimensions: 14 x 10
Bedroom 5
- Level: Upper
- Area: 182 Square Feet
- Dimensions: 14 x 13
Bedroom 6
- Level: Upper
- Area: 143 Square Feet
- Dimensions: 11 x 13
Primary bathroom
- Features: Soaking Tub, Bathroom - Walk-In Shower
- Level: Upper
Bathroom 2
- Level: Upper
Bathroom 3
- Features: Bathroom - Tub Shower
- Level: Upper
Basement
- Features: Basement - Unfinished
- Level: Lower
Dining room
- Features: Chair Rail, Crown Molding, Fireplace - Wood Burning, Flooring - HardWood
- Level: Main
- Area: 266 Square Feet
- Dimensions: 19 x 14
Family room
- Level: Upper
- Area: 210 Square Feet
- Dimensions: 14 x 15
Half bath
- Level: Main
Kitchen
- Features: Granite Counters, Flooring - Tile/Brick, Kitchen Island, Kitchen - Gas Cooking, Pantry, Breakfast Bar
- Level: Main
- Area: 238 Square Feet
- Dimensions: 14 x 17
Laundry
- Features: Pantry
- Level: Main
- Area: 50 Square Feet
- Dimensions: 5 x 10
Living room
- Features: Chair Rail, Crown Molding, Fireplace - Gas, Flooring - HardWood, Lighting - Wall sconces
- Level: Main
- Area: 266 Square Feet
- Dimensions: 19 x 14
Office
- Features: Flooring - Wood
- Level: Main
- Area: 140 Square Feet
- Dimensions: 10 x 14
Other
- Features: Wet Bar
- Level: Main
- Area: 42 Square Feet
- Dimensions: 6 x 7
Sitting room
- Level: Upper
- Area: 108 Square Feet
- Dimensions: 9 x 12
Other
- Features: Flooring - Carpet
- Level: Main
- Area: 240 Square Feet
- Dimensions: 24 x 10
Heating
- Radiator, Natural Gas
Cooling
- Central Air, Electric
Appliances
- Included: Gas Water Heater
- Laundry: Laundry Room
Features
- Additional Stairway, Butlers Pantry, Chair Railings, Crown Molding, Formal/Separate Dining Room
- Flooring: Wood
- Windows: Replacement, Stain/Lead Glass
- Basement: Unfinished
- Number of fireplaces: 2
Interior area
- Total structure area: 5,089
- Total interior livable area: 3,973 sqft
- Finished area above ground: 3,973
- Finished area below ground: 0
Property
Parking
- Total spaces: 2
- Parking features: Garage Faces Rear, Detached, On Street, Other
- Garage spaces: 2
- Has uncovered spaces: Yes
Accessibility
- Accessibility features: None
Features
- Levels: Three
- Stories: 3
- Pool features: Community
Lot
- Size: 0.33 Acres
Details
- Additional structures: Above Grade, Below Grade
- Parcel number: 0327144944 002
- Zoning: R-1-D
- Special conditions: Standard
Construction
Type & style
- Home type: SingleFamily
- Architectural style: Traditional,Victorian
- Property subtype: Single Family Residence
Materials
- Frame
- Foundation: Stone
- Roof: Architectural Shingle
Condition
- Excellent
- New construction: No
- Year built: 1900
- Major remodel year: 2006
Utilities & green energy
- Sewer: Public Sewer
- Water: Public
- Utilities for property: Natural Gas Available, Electricity Available
Community & HOA
Community
- Subdivision: Roland Park
HOA
- Has HOA: Yes
- HOA fee: $19 annually
- HOA name: ROLAND PARK CIVIC LEAGUE
Location
- Region: Baltimore
- Municipality: Baltimore City
Financial & listing details
- Price per square foot: $251/sqft
- Tax assessed value: $724,567
- Annual tax amount: $16,381
- Date on market: 8/22/2025
- Listing agreement: Exclusive Right To Sell
- Ownership: Fee Simple
Price history
| Date | Event | Price |
|---|---|---|
| 10/7/2025 | Sold | $999,000$251/sqft |
Source:  Bright MLS #MDBA2178332 Report a problem Bright MLS #MDBA2178332 Report a problem | ||
| 9/13/2025 | Pending sale | $999,000$251/sqft |
Source: Bright MLS #MDBA2178332 Report a problem | ||
| 8/27/2025 | Contingent | $999,000$251/sqft |
Source: Bright MLS #MDBA2178332 Report a problem | ||
| 8/22/2025 | Listed for sale | $999,000+16.6%$251/sqft |
Source: Bright MLS #MDBA2178332 Report a problem | ||
| 2/7/2007 | Sold | $857,000+74.5%$216/sqft |
Source: Public Record Report a problem | ||
| 12/14/2004 | Sold | $491,000$124/sqft |
Source: Public Record Report a problem | ||
Public tax history
| Year | Property taxes | Tax assessment |
|---|---|---|
| 2025 | $17,100 +4.4% | $724,567 +4.4% |
| 2024 | $16,381 +1.9% | $694,100 +1.9% |
| 2023 | $16,076 +1.9% | $681,167 -1.9% |
| 2022 | $15,770 +2% | $694,100 +5.9% |
| 2021 | $15,465 +1.2% | $655,300 +1.2% |
| 2020 | $15,287 +1.2% | $647,767 -1.1% |
| 2019 | $15,110 +1.2% | $655,300 +3.6% |
| 2018 | $14,932 | $632,700 |
| 2017 | $14,932 +6.6% | $632,700 |
| 2016 | $14,012 | $632,700 -1.6% |
| 2015 | $14,012 | $642,700 |
| 2014 | $14,012 | $642,700 |
| 2013 | -- | $642,700 -12.6% |
| 2012 | -- | $735,400 +3.8% |
| 2011 | -- | $708,253 +4% |
| 2010 | -- | $681,106 +4.2% |
| 2009 | -- | $653,960 +13.3% |
| 2008 | -- | $577,336 +15.3% |
| 2007 | -- | $500,713 +18.1% |
| 2006 | -- | $424,090 +11.9% |
| 2005 | -- | $379,002 +13.5% |
| 2004 | -- | $333,916 +15.6% |
| 2003 | -- | $288,830 +8.4% |
| 2002 | -- | $266,420 +9.2% |
| 2001 | -- | $244,010 |
Find assessor info on the county website
Neighborhood: Roland Park
Nearby homes
- $954,700-- bd5 ba3.9k sqft4509 Roland Ave, Baltimore, MD 21210Off Market
- $888,9005 bd4 ba3.8k sqft4513 Roland Ave, Baltimore, MD 21210Off Market
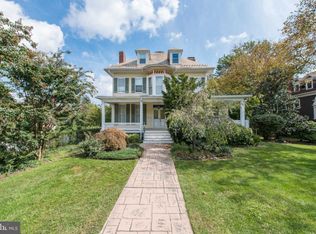
- $881,900-- bd4 ba3.4k sqft4507 Roland Ave, Baltimore, MD 21210Off Market
- $979,3004 bd5 ba3.2k sqft116 Woodlawn Rd, Baltimore, MD 21210Off Market
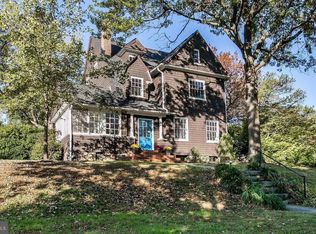
- $659,400-- bd1 ba2.5k sqft114 Woodlawn Rd, Baltimore, MD 21210Off Market
- $247,400-- bd-- ba-- sqft118 Woodlawn Rd, Baltimore, MD 21210Off Market
- $898,100-- bd3 ba4.3k sqft4601 Roland Ave, Baltimore, MD 21210Off Market
- $1,349,600-- bd5 ba5.9k sqft4505 Roland Ave, Baltimore, MD 21210Off Market
Nearby schools
GreatSchools rating
- 7/10Roland Park Elementary/Middle SchoolGrades: PK-8Distance: 0.8 mi
- 10/10Baltimore Polytechnic InstituteGrades: 9-12Distance: 0.5 mi
- 6/10Western High SchoolGrades: 9-12Distance: 0.5 mi
Schools provided by the listing agent
- Elementary: Roland Park Elementary-middle School
- Middle: Roland Park
- District: Baltimore City Public Schools
Source: Bright MLS. This data may not be complete. We recommend contacting the local school district to confirm school assignments for this home.
Get a cash offer in 3 minutes
Find out how much your home could sell for in as little as 3 minutes with a no-obligation cash offer.
Estimated market value
$982,900
Get a cash offer in 3 minutes
Find out how much your home could sell for in as little as 3 minutes with a no-obligation cash offer.
Estimated market value
$982,900
- Maryland
- Baltimore City
- Baltimore
- 21210
- Roland Park
- 4511 Roland Ave
