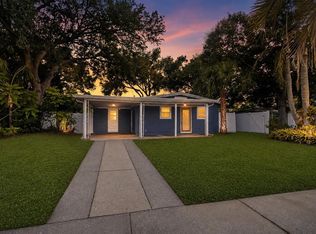
Welcome to 4511 S Gaines Rd, a beautifully updated 3-bedroom, 2-bath home offering a comfortable open floorplan and move-in-ready appeal. The interior was remodeled in 2020 and features updated bathrooms, tile flooring throughout, ceiling fans, interior and exterior paint, and a distinctive decorative wood-paneled accent wall in the living room. The updated kitchen is a standout, featuring shaker-style cabinetry, quartz countertops, a stylish backsplash, built-in oven, gas range, and a convenient pot filler. The open kitchen and living areas create an inviting space for everyday living and entertaining. The home also offers a one-car garage and a fully fenced yard, providing added privacy and outdoor space. Located in the heart of South Tampa, this home offers convenient access to MacDill Air Force Base, Robinson High School, Adams K-8 Magnet School, shopping, dining, parks, and major commuter routes. With its thoughtful updates, functional layout, and desirable location, 4511 S Gaines Rd is an excellent opportunity to enjoy all that South Tampa has to offer.
For sale
$475,000
4511 S GAINES ROAD, TAMPA, FL 33611
3beds
1,215sqft
Single Family Residence
Built in 1955
7,000 Square Feet Lot
$-- Zestimate®
$391/sqft
$-- HOA
What's special
Shaker-style cabinetryOne-car garageQuartz countertopsGas rangeInterior and exterior paintBuilt-in ovenCeiling fans
- 16 days
- 677
- 67
Likely to sell faster than
Zillow last checked:
Listing updated:
Listed by:
Jenny Roche 813-767-9772,
RE/MAX REALTY UNLIMITED 727-280-9996
Source: Stellar MLS,MLS#: TB8548394 Originating MLS: Suncoast Tampa
Originating MLS: Suncoast Tampa
Facts & features
Interior
Bedrooms & bathrooms
- Bedrooms: 3
- Bathrooms: 2
- Full bathrooms: 2
Primary bedroom
- Features: En Suite Bathroom, Built-in Closet
- Level: First
- Area: 210 Square Feet
- Dimensions: 14x15
Bedroom 2
- Features: Built-in Closet
- Level: First
- Area: 99 Square Feet
- Dimensions: 11x9
Bedroom 3
- Features: Built-in Closet
- Level: First
- Area: 99 Square Feet
- Dimensions: 11x9
Dining room
- Level: First
- Area: 117 Square Feet
- Dimensions: 13x9
Florida room
- Level: First
- Area: 165 Square Feet
- Dimensions: 15x11
Kitchen
- Level: First
- Area: 126 Square Feet
- Dimensions: 14x9
Living room
- Level: First
- Area: 234 Square Feet
- Dimensions: 13x18
Heating
- Central
Cooling
- Central Air
Appliances
- Included: Oven, Cooktop, Dishwasher, Disposal, Microwave, Range Hood
- Laundry: Electric Dryer Hookup, In Garage, Washer Hookup
Features
- Ceiling Fan(s)
- Flooring: Tile
- Doors: Sliding Doors
- Has fireplace: No
Interior area
- Total structure area: 1,741
- Total interior livable area: 1,215 sqft
Property
Parking
- Total spaces: 1
- Parking features: Off Street
- Attached garage spaces: 1
- Details: Garage Dimensions: 10x22
Features
- Levels: One
- Stories: 1
- Patio & porch: Enclosed, Rear Porch
- Fencing: Fenced
- Has view: Yes
- View description: Trees/Woods
Lot
- Size: 7,000 Square Feet
- Dimensions: 70 x 100
- Features: Flood Insurance Required, City Lot, Near Public Transit
- Residential vegetation: Mature Landscaping
Details
- Parcel number: A0530183XC00001800009.0
- Zoning: RS-60
- Special conditions: None
Construction
Type & style
- Home type: SingleFamily
- Architectural style: Ranch
- Property subtype: Single Family Residence
Materials
- Block
- Foundation: Slab
- Roof: Shingle
Condition
- Completed
- New construction: No
- Year built: 1955
Utilities & green energy
- Sewer: Public Sewer
- Water: Public
- Utilities for property: Natural Gas Connected, Public, Sewer Connected
Community & HOA
Community
- Pet fee: $0 monthly
- Subdivision: GUERNSEY ESTATES
HOA
- Has HOA: No
- HOA name: Owner
- HOA phone: 727-215-9187
Location
- Region: Tampa
Financial & listing details
- Price per square foot: $391/sqft
- Tax assessed value: $291,188
- Annual tax amount: $5,712
- Date on market: 9/14/2026
- Cumulative days on market: 17 days
- Ownership: Fee Simple
- Total actual rent: 0
- Road surface type: Paved
Estimated market value
Not available
Estimated sales range
Not available
Not available
Price history
| Date | Event | Price |
|---|---|---|
| 9/30/2026 | Price change | $3,175-3.8%$3/sqft |
Source: Stellar MLS #TB8543425 Report a problem | ||
| 9/14/2026 | Listed for sale | $475,000+91.5%$391/sqft |
Source:  Stellar MLS #TB8548394 Report a problem Stellar MLS #TB8548394 Report a problem | ||
| 8/28/2026 | Listed for rent | $3,300+10%$3/sqft |
Source: Stellar MLS #TB8543425 Report a problem | ||
| 11/7/2024 | Listing removed | $3,000$2/sqft |
Source: Stellar MLS #TB8316257 Report a problem | ||
| 10/31/2024 | Listed for rent | $3,000$2/sqft |
Source: Stellar MLS #TB8316257 Report a problem | ||
| 8/16/2024 | Listing removed | -- |
Source: Stellar MLS #T3546503 Report a problem | ||
| 8/3/2024 | Listed for rent | $3,000+3.4%$2/sqft |
Source: Stellar MLS #T3546503 Report a problem | ||
| 1/11/2023 | Listing removed | -- |
Source: Zillow Rentals Report a problem | ||
| 12/28/2022 | Listed for rent | $2,900$2/sqft |
Source: Zillow Rentals Report a problem | ||
| 12/27/2019 | Sold | $248,012+53.6%$204/sqft |
Source: Public Record Report a problem | ||
| 3/31/2009 | Sold | $161,500-7.7%$133/sqft |
Source: Stellar MLS #T2347835 Report a problem | ||
| 1/1/2009 | Listed for sale | $175,000$144/sqft |
Source: eWebEngine #t2347835 Report a problem | ||
Public tax history
| Year | Property taxes | Tax assessment |
|---|---|---|
| 2025 | $5,950 +3.2% | $291,188 -0.8% |
| 2024 | $5,764 +2.8% | $293,637 +3.7% |
| 2023 | $5,609 -0.1% | $283,227 +0.5% |
| 2022 | $5,616 +62.6% | $281,924 +34.8% |
| 2021 | $3,455 -10.7% | $209,150 +12% |
| 2020 | $3,871 +197.5% | $186,721 +87.3% |
| 2019 | $1,301 | $99,680 +1.9% |
| 2018 | $1,301 +2% | $97,821 -31.5% |
| 2017 | $1,276 +2.8% | $142,851 +52.2% |
| 2016 | $1,241 +3.8% | $93,838 +0.7% |
| 2015 | $1,195 +7.8% | $93,186 +0.8% |
| 2014 | $1,108 | $92,446 +1.5% |
| 2013 | $1,108 +2.1% | $91,080 +1.7% |
| 2012 | $1,085 -25.2% | $89,558 -15.8% |
| 2011 | $1,450 -0.3% | $106,356 -0.9% |
| 2010 | $1,454 -42.6% | $107,282 -7.3% |
| 2009 | $2,534 +222.2% | $115,785 +52% |
| 2008 | $787 -25% | $76,171 +4.7% |
| 2007 | $1,048 -4.9% | $72,773 +2.5% |
| 2006 | $1,102 +1.6% | $70,998 +3% |
| 2005 | $1,084 | $68,930 +3% |
| 2004 | -- | $66,922 +1.9% |
| 2003 | -- | $65,674 +2.4% |
| 2002 | -- | $64,135 +1.6% |
| 2001 | -- | $63,125 -18.9% |
| 2000 | $912 | $77,803 |
Find assessor info on the county website
Monthly payment
Est. payment
Payment breakdown
Explore the cost of this home by adjusting the details. Changes won't be saved.Climate risks
Neighborhood: Bayside West
Nearby schools
Schools provided by the listing agent
- Elementary: Anderson-HB
- Middle: Madison-HB
- High: Robinson-HB
Source: Stellar MLS. This data may not be complete. We recommend contacting the local school district to confirm school assignments for this home.
Similar homes
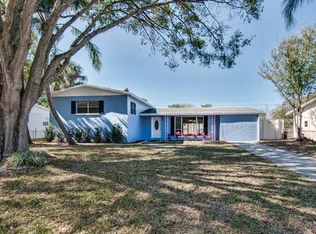
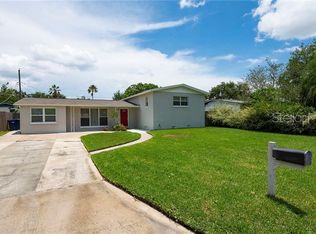
- $459,7503 bd2 ba1.3k sqft2714 W GRACE STREET, TAMPA, FL 33607For Sale
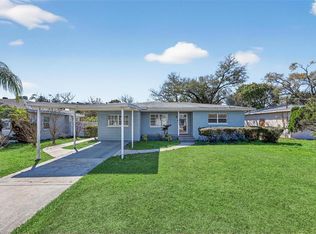
 MLS ID #TB8480193, Bradley Chais, KELLER WILLIAMS TAMPA CENTRAL. Stellar MLS
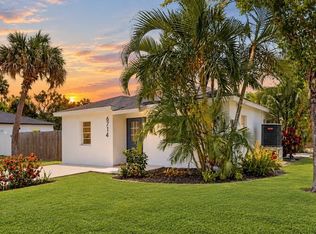
 - $354,9003 bd2 ba1.3k sqft6714 S Faul St, Tampa, FL 33616For Sale By Owner
- $414,9904 bd2 ba1.2k sqft4409 W WYOMING AVENUE, TAMPA, FL 33616For Sale
 MLS ID #TB8531788, Erika Nunez, THE SOMERDAY GROUP PL. Stellar MLS
 - $364,0003 bd2 ba1k sqft4402 W TRILBY AVENUE, TAMPA, FL 33616For Sale
 MLS ID #TB8528687, Connor Loyd, FLORIDA EXECUTIVE REALTY 2. Stellar MLS
 - $325,0003 bd2 ba1k sqft3003 N ADAMS STREET, TAMPA, FL 33611For SaleMLS ID #O6413832, Michael Mcgee, MAINSTAY BROKERAGE LLC. Stellar MLS
- $264,9003 bd1 ba1.1k sqft3615 W ROGERS AVENUE, TAMPA, FL 33611For SaleMLS ID #TB8530840, John Scalia, EXP REALTY LLC. Stellar MLS
- $499,0003 bd3 ba1.6k sqft5625 ATLANTIC AVENUE N, ST PETERSBURG, FL 33703For SaleMLS ID #TB8548170, Rodger Kooser, MICHAEL SAUNDERS & COMPANY. Stellar MLS
- $525,0003 bd1 ba1.4k sqft4509 26TH AVENUE S, TAMPA, FL 33619For SaleMLS ID #TB8513011, Kathleen Brengle, GULF SHORES REALTY ERA POWERED LLC. Stellar MLS
- $467,5003 bd2 ba1.3k sqft1367 INDIAN ROCKS ROAD S, LARGO, FL 33770For SaleMLS ID #TB8547855, Jeffrey Thompson, ARBORS MANAGEMENT & REALTY. Stellar MLS
- $299,9993 bd2 ba1.1k sqft1804 E IDLEWILD AVENUE, TAMPA, FL 33610For SaleMLS ID #TB8515289, Gisselle Flores, COMPASS FLORIDA LLC. Stellar MLS
- $475,0003 bd2 ba1.3k sqft4062 3RD AVENUE N, ST PETERSBURG, FL 33713For SaleMLS ID #TB8544742, DJ Soucy, Jr, COMPASS FLORIDA LLC. Stellar MLS
- $410,0003 bd2 ba1.2k sqft6703 N BOULEVARD, TAMPA, FL 33604For SaleMLS ID #TB8545972, Laima Ferrer, CHARMING HOMES REALTY LLC. Stellar MLS
- $419,9003 bd2 ba1.1k sqft2604 W KIRBY STREET, TAMPA, FL 33614For SaleMLS ID #TB8532826, Gabriel Molinet, REALTY BLU. Stellar MLS
- $439,0003 bd2 ba1.3k sqft5920 DENVER STREET NE, ST PETERSBURG, FL 33703For SaleMLS ID #TB8531394, Sandra Munoz, CHARLES RUTENBERG REALTY INC. Stellar MLS
- $399,9003 bd2 ba1.4k sqft1713 CARNEGIE CIRCLE, TAMPA, FL 33619For SaleMLS ID #TB8549567, Raymond Thomas, STAR BAY REALTY CORP.. Stellar MLS
- $435,0004 bd2 ba1.5k sqft6100 WOODROW WILSON BOULEVARD NE, ST PETERSBURG, FL 33703For SaleMLS ID #TB8545895, Nathanael Brown, PARK PROPERTY GROUP. Stellar MLS
- $419,0004 bd3 ba1.7k sqft7806 TANGLEWOOD LANE, TAMPA, FL 33615For SaleMLS ID #TB8543001, Kseniya Korneva, REAL BROKER, LLC. Stellar MLS
- $449,0003 bd2 ba1.3k sqft1009 WOODLEY ROAD, CLEARWATER, FL 33764For SaleMLS ID #TB8543625, Eric Dungy, COMPASS FLORIDA LLC. Stellar MLS
- $450,0003 bd2 ba1.4k sqft986 LEXINGTON DRIVE, DUNEDIN, FL 34698For SaleMLS ID #TB8516995, Jeffrey Borham, PA, EXP REALTY LLC. Stellar MLS
- $460,0003 bd2 ba1.4k sqft961 LYNDHURST STREET, DUNEDIN, FL 34698For SaleMLS ID #TB8547851, Scott Marinelli, REALTY EXPERTS. Stellar MLS
