Location, location, location! This airy, sun-drenched top-floor 3BR/2BA condo with soaring ceilings is perfectly situated in North Kenwood. Bright and spacious living room features a stunning floor-to-ceiling stone fireplace and flows seamlessly into the dining area, creating an ideal space for entertaining. The large kitchen offers a peninsula with breakfast bar, stainless steel appliances and additional space for a table or sitting area. The primary suite includes dual closets and a private ensuite with a relaxing soaking tub. Two additional bedrooms share a well-appointed hall bath. Step outside to your expansive private deck-fully rebuilt in 2024-or enjoy the shared common yard. Additional features include one detached garage space, a large private storage room in the basement and gated front entry. The building completed staircase repairs in 2024. Unbeatable location - just two blocks from Lake Shore Drive, the lake front, 47th Street Metra & multiple bus lines. Enjoy the convenience of being minutes to grocery stores, dry cleaners, shopping, fitness centers and restaurants!
Closed
$260,000
4511 S Lake Park Ave APT 3S, Chicago, IL 60653
3beds
1,500sqft
Condominium, Single Family Residence
Built in 2001
-- sqft lot
$267,900 Zestimate®
$173/sqft
$2,765 Estimated rent
Home value
$267,900
$241,000 - $297,000
$2,765/mo
Zestimate® history
Owner options
List your home for rent
$2,765/mo
Rent Zestimate®
Find your next renter with Zillow Rental Manager. Plus, with online applications, you can quickly screen prospective tenants – for free.
$2,765/mo
Rent Zestimate®
Refinance and save
$2,236/mo
Est. payment
Refinancing to a lower rate could help reduce your monthly payments and save thousands over the life of the loan.
$2,236/mo
Est. payment
Explore your selling options
Work with a Zillow partner agent
Leverage their expertise and Zillow's premium Showcase listings to get your home seen by more buyers.
Get startedList with your own agent
Get your home in front of millions of buyers by listing it on Zillow.
Learn how to do itSell it yourself
Take full control of how buyers see your home on Zillow by listing For Sale by Owner (FSBO).
List your homeWhat's special
Floor-to-ceiling stone fireplaceSoaring ceilingsPeninsula with breakfast barPrimary suiteLarge kitchenShared common yardStainless steel appliances
Zillow last checked:
Listing updated:
Listed by:
Jean Walker (312)836-4263,
Redfin Corporation
Bought with:
Skyler Lemons
EXIT Strategy Realty
Source: MRED as distributed by MLS GRID,MLS#: 12495676
Facts & features
Interior
Bedrooms & bathrooms
- Bedrooms: 3
- Bathrooms: 2
- Full bathrooms: 2
Rooms
- Room types: Breakfast Room
Primary bedroom
- Features: Flooring (Carpet), Bathroom (Full)
- Level: Main
- Area: 180 Square Feet
- Dimensions: 12X15
Bedroom 2
- Features: Flooring (Carpet)
- Level: Main
- Area: 110 Square Feet
- Dimensions: 10X11
Bedroom 3
- Features: Flooring (Carpet)
- Level: Main
- Area: 117 Square Feet
- Dimensions: 13X9
Breakfast room
- Features: Flooring (Hardwood)
- Level: Main
- Area: 154 Square Feet
- Dimensions: 14X11
Dining room
- Features: Flooring (Hardwood)
- Level: Main
- Dimensions: COMBO
Kitchen
- Features: Kitchen (Eating Area-Breakfast Bar), Flooring (Hardwood)
- Level: Main
- Area: 72 Square Feet
- Dimensions: 8X9
Living room
- Features: Flooring (Hardwood)
- Level: Main
- Area: 324 Square Feet
- Dimensions: 12X27
Heating
- Natural Gas, Forced Air
Cooling
- Central Air
Appliances
- Included: Range, Microwave, Dishwasher, Refrigerator, Washer, Dryer, Disposal
- Laundry: Washer Hookup, In Unit
Features
- Flooring: Hardwood
- Windows: Blinds, Screens
- Basement: None
- Number of fireplaces: 1
- Fireplace features: Gas Starter, Living Room
Interior area
- Total structure area: 0
- Total interior livable area: 1,500 sqft
Property
Parking
- Total spaces: 1
- Parking features: Garage Door Opener, Yes, Other, Detached, Garage
- Garage spaces: 1
- Has uncovered spaces: Yes
Accessibility
- Accessibility features: No Disability Access
Features
- Patio & porch: Deck
Details
- Parcel number: 20024041091005
- Special conditions: None
- Other equipment: Ceiling Fan(s)
Construction
Type & style
- Home type: Condo
- Property subtype: Condominium, Single Family Residence
Materials
- Brick
Condition
- New construction: No
- Year built: 2001
Utilities & green energy
- Electric: Circuit Breakers
- Sewer: Public Sewer
- Water: Public
Community & HOA
HOA
- Has HOA: Yes
- Amenities included: Storage
- Services included: Water, Parking, Insurance, Exterior Maintenance, Lawn Care, Scavenger, Snow Removal
- HOA fee: $378 monthly
Location
- Region: Chicago
Financial & listing details
- Price per square foot: $173/sqft
- Tax assessed value: $274,400
- Annual tax amount: $4,866
- Date on market: 10/17/2025
- Listing terms: Conventional
- Ownership: Condo
Price history
| Date | Event | Price |
|---|---|---|
| 12/31/2025 | Sold | $260,000-5.5%$173/sqft |
Source:  MRED as distributed by MLS GRID #12495676 Report a problem MRED as distributed by MLS GRID #12495676 Report a problem | ||
| 11/17/2025 | Contingent | $275,000$183/sqft |
Source: MRED as distributed by MLS GRID #12495676 Report a problem | ||
| 10/17/2025 | Listed for sale | $275,000+6%$183/sqft |
Source: MRED as distributed by MLS GRID #12495676 Report a problem | ||
| 12/9/2019 | Listing removed | $259,500$173/sqft |
Source: Baird & Warner #10407148 Report a problem | ||
| 9/8/2019 | Listing removed | $2,100$1/sqft |
Source: Baird & Warner #10503678 Report a problem | ||
| 9/5/2019 | Price change | $259,500-1.1%$173/sqft |
Source: Baird & Warner #10407148 Report a problem | ||
| 9/3/2019 | Listed for rent | $2,100+16.7%$1/sqft |
Source: Baird & Warner #10503678 Report a problem | ||
| 8/19/2019 | Price change | $262,500-1.9%$175/sqft |
Source: Baird & Warner #10407148 Report a problem | ||
| 7/30/2019 | Listed for sale | $267,500$178/sqft |
Source: Baird & Warner #10407148 Report a problem | ||
| 7/17/2019 | Pending sale | $267,500$178/sqft |
Source: Baird & Warner #10407148 Report a problem | ||
| 6/30/2019 | Price change | $267,500-2.7%$178/sqft |
Source: Baird & Warner #10407148 Report a problem | ||
| 6/6/2019 | Listed for sale | $275,000+15.8%$183/sqft |
Source: Baird & Warner #10407148 Report a problem | ||
| 6/17/2016 | Sold | $237,500-5%$158/sqft |
Source: MRED as distributed by MLS GRID #09133296 Report a problem | ||
| 5/10/2016 | Pending sale | $249,900$167/sqft |
Source: @properties #09133296 Report a problem | ||
| 4/22/2016 | Listed for sale | $249,900-3.8%$167/sqft |
Source: @properties #09133296 Report a problem | ||
| 3/8/2016 | Listing removed | $259,900$173/sqft |
Source: @properties #09133296 Report a problem | ||
| 2/7/2016 | Listed for sale | $259,900+13%$173/sqft |
Source: @properties #09133296 Report a problem | ||
| 8/16/2013 | Listing removed | $1,800$1/sqft |
Source: Gold Coast/Streeterville Report a problem | ||
| 7/27/2013 | Listed for rent | $1,800$1/sqft |
Source: @properties #08405183 Report a problem | ||
| 5/11/2007 | Sold | $230,000+5%$153/sqft |
Source: Public Record Report a problem | ||
| 5/22/2003 | Sold | $219,000+44.1%$146/sqft |
Source: Public Record Report a problem | ||
| 4/25/2000 | Sold | $152,000$101/sqft |
Source: Public Record Report a problem | ||
Public tax history
| Year | Property taxes | Tax assessment |
|---|---|---|
| 2024 | $4,866 -6.9% | $27,440 -2% |
| 2023 | $5,226 +3.4% | $27,998 |
| 2022 | $5,055 +1.9% | $27,998 |
| 2021 | $4,960 +20.8% | $27,998 +30% |
| 2020 | $4,107 +0.6% | $21,538 -9.3% |
| 2019 | $4,082 +1.7% | $23,749 |
| 2018 | $4,013 +24.6% | $23,749 +29.5% |
| 2017 | $3,221 +1.5% | $18,336 |
| 2016 | $3,172 +10.2% | $18,336 |
| 2015 | $2,879 +9.3% | $18,336 +9.4% |
| 2014 | $2,635 +2.5% | $16,768 |
| 2013 | $2,571 +0.4% | $16,768 |
| 2012 | $2,561 -16.7% | $16,768 -20.1% |
| 2011 | $3,076 +8.7% | $20,999 |
| 2010 | $2,830 +14% | $20,999 |
| 2009 | $2,482 +2.8% | $20,999 -3.7% |
| 2008 | $2,414 +3.2% | $21,800 |
| 2007 | $2,340 +0.8% | $21,800 |
| 2006 | $2,322 -5.1% | $21,800 -0.5% |
| 2005 | $2,448 +1.9% | $21,899 |
| 2004 | $2,402 +4.5% | $21,899 |
| 2003 | $2,299 -5.4% | $21,899 +42.6% |
| 2002 | $2,431 | $15,354 |
| 2001 | -- | $15,354 |
Find assessor info on the county website
Neighborhood: North Kenwood
Nearby homes
- $367,8004 bd2 ba1.9k sqft4511 S Lake Park Ave APT 1S, Chicago, IL 60653Off Market
- $372,1004 bd2 ba2k sqft4511 S Lake Park Ave APT 1N, Chicago, IL 60653Off Market
- $336,0003 bd2 ba1.5k sqft4511 S Lake Park Ave APT 2S, Chicago, IL 60653Off Market
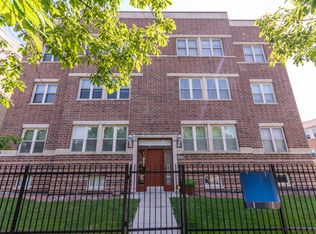
- $335,0003 bd2 ba11k sqft4511 S Lake Park Ave APT 2N, Chicago, IL 60653Off Market
- $365,100-- bd-- ba11k sqft4511 S Lake Park Ave APT 3N, Chicago, IL 60653Off Market
- $87,5002,500 Square Feet4515 S Lake Park Ave, Chicago, IL 60653Off Market
- $325,9004 bd2 ba2k sqft4507 S Lake Park Ave APT 1S, Chicago, IL 60653Sold
- $350,6004 bd2 ba2.1k sqft4507 S Lake Park Ave APT 1N, Chicago, IL 60653Off Market
Nearby schools
GreatSchools rating
- 3/10Robinson Elementary SchoolGrades: PK-3Distance: 0.3 mi
- 3/10Woodson South Elementary SchoolGrades: PK-8Distance: 0.7 mi
- 1/10Phillips Academy High SchoolGrades: 9-12Distance: 1.5 mi
Schools provided by the listing agent
- Elementary: Robinson Elementary School
- Middle: Woodson South Elementary School
- High: Dyett Academic Center High Schoo
- District: 299
Source: MRED as distributed by MLS GRID. This data may not be complete. We recommend contacting the local school district to confirm school assignments for this home.
Get a cash offer in 3 minutes
Find out how much your home could sell for in as little as 3 minutes with a no-obligation cash offer.
Estimated market value
$267,900
Get a cash offer in 3 minutes
Find out how much your home could sell for in as little as 3 minutes with a no-obligation cash offer.
Estimated market value
$267,900
- Illinois
- Cook County
- Chicago
- 60653
- North Kenwood
- 4511 S Lake Park Ave Apartment 3S
Nearby cities
Nearby neighborhoods
Nearby zip codes
Other Chicago Topics
