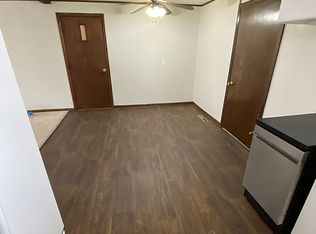
Come and view this one owner centrally located 3 bedroom spacious family home with a full partially finished basement with room for two more bedrooms. This property is well suited for the family that needs considerable home office space or storage. Add to all of that the beautiful red oak kitchen with raised panel cabinet doors, island with eating bar for six, and 2 pantries. The original home features hard wood oak flooring. The addition on the back of the home has a stone wood burning fireplace in the large family room that is connected to a formal dining room with bay window. The addition's carpet has been removed due to obsolescence and the floors have been primed for new carpet or laminant. This property has always been owner occupied and does have some differed exterior maintenance primarily paint work. There is a fully transferable pest control contract in place with Patten that is paid thru January 2027. This is an opportunity for a property with considerable space and potential to be purchased under 200K! Information contained herein is believed to be correct, but not guaranteed.
Sold-co-op w/mbr
Price Unknown
4511 S Millwood Ave, Wichita, KS 67217
3beds
2,026sqft
Single Family Onsite Built
Built in 1955
7,840 Square Feet Lot
$167,700 Zestimate®
$--/sqft
$1,381 Estimated rent
Home value
$167,700
$153,000 - $183,000
$1,381/mo
Zestimate® history
Owner options
List your home for rent
$1,381/mo
Rent Zestimate®
Find your next renter with Zillow Rental Manager. Plus, with online applications, you can quickly screen prospective tenants – for free.
$1,381/mo
Rent Zestimate®
Refinance and save
Refinancing to a lower rate could help reduce your monthly payments and save thousands over the life of the loan.
Explore your selling options
Work with a Zillow partner agent
Leverage their expertise and Zillow's premium Showcase listings to get your home seen by more buyers.
Get startedList with your own agent
Get your home in front of millions of buyers by listing it on Zillow.
Learn how to do itSell it yourself
Take full control of how buyers see your home on Zillow by listing For Sale by Owner (FSBO).
List your homeWhat's special
Zillow last checked:
Listing updated:
Listed by:
Eric Malone 316-252-7498,
Malone & Associates, LLC
Bought with:
Riley Heimerman, 00248944
Source: SCKMLS as distributed by MLS GRID,MLS#: 669903
Facts & features
Interior
Bedrooms & bathrooms
- Bedrooms: 3
- Bathrooms: 1
- Full bathrooms: 1
Primary bedroom
- Description: Wood
- Level: Main
- Area: 137.38
- Dimensions: 13'1 x 10'6
Bedroom
- Description: Wood
- Level: Main
- Area: 104.65
- Dimensions: 11'5 x 9'2
Bedroom
- Description: Wood
- Level: Main
- Area: 80.99
- Dimensions: 9'11 x 8'2
Dining room
- Description: Other
- Level: Main
- Area: 87.88
- Dimensions: 9'6 x 9'3
Family room
- Description: Other
- Level: Main
- Area: 362.56
- Dimensions: 20'11 x 17'4
Other
- Description: Concrete
- Level: Main
- Area: 189.06
- Dimensions: 18'9 x 10'1
Other
- Description: Concrete
- Level: Main
- Area: 53.78
- Dimensions: 10'1 x 5'4
Kitchen
- Description: Other
- Level: Main
- Area: 171
- Dimensions: 14'3 x 12'
Living room
- Description: Wood
- Level: Main
- Area: 178.5
- Dimensions: 14' x 12'9
Office
- Description: Concrete
- Level: Basement
- Area: 588
- Dimensions: 36' x 16'4
Storage
- Description: Concrete
- Level: Basement
- Area: 876
- Dimensions: 36' x 24'4
Heating
- Forced Air, Natural Gas
Cooling
- Attic Fan, Central Air, Electric
Appliances
- Included: Dishwasher, Disposal, Trash Compactor, Washer, Dryer, Humidifier
- Laundry: Main Level, 220 equipment
Features
- Ceiling Fan(s), Walk-In Closet(s)
- Flooring: Hardwood
- Doors: Storm Door(s)
- Windows: Storm Window(s)
- Basement: Partially Finished
- Number of fireplaces: 1
- Fireplace features: One, Family Room, Wood Burning, Blower Fan, Glass Doors
Interior area
- Total interior livable area: 2,026 sqft
- Finished area above ground: 1,720
- Finished area below ground: 306
Property
Parking
- Total spaces: 1
- Parking features: Attached
- Garage spaces: 1
Features
- Levels: One
- Stories: 1
- Exterior features: Guttering - ALL
- Fencing: Chain Link
Lot
- Size: 7,840 Square Feet
- Features: Standard
Details
- Parcel number: 2017300226112
Construction
Type & style
- Home type: SingleFamily
- Architectural style: Ranch
- Property subtype: Single Family Onsite Built
Materials
- Frame, Stone Veneer, Frame w/Less than 50% Mas
- Foundation: Full, View Out
- Roof: Composition
Condition
- Year built: 1955
Utilities & green energy
- Gas: Natural Gas Available
- Utilities for property: Sewer Available, Natural Gas Available, Public
Community & HOA
Community
- Features: Sidewalks
- Security: Security Lights, Smoke Detector(s)
- Subdivision: PURCELLS
HOA
- Has HOA: No
Location
- Region: Wichita
Financial & listing details
- Tax assessed value: $143,100
- Annual tax amount: $1,684
- Date on market: 3/18/2026
- Cumulative days on market: 60 days
- Ownership: Individual
- Road surface type: Paved
Price history
Price history is unavailable.
Public tax history
| Year | Property taxes | Tax assessment |
|---|---|---|
| 2025 | $1,688 -1.6% | $16,457 |
| 2024 | $1,715 +5.2% | $16,457 +10.3% |
| 2023 | $1,630 -0.2% | $14,916 |
| 2022 | $1,633 +4.3% | -- |
| 2021 | $1,566 +5.7% | -- |
| 2020 | $1,481 +5% | $13,030 +5% |
| 2019 | $1,411 +5.9% | $12,409 +6% |
| 2018 | $1,332 -0.1% | $11,708 |
| 2017 | $1,333 +108.5% | -- |
| 2016 | $639 -51.1% | -- |
| 2015 | $1,308 +24.9% | -- |
| 2014 | $1,047 | -- |
| 2013 | -- | -- |
| 2012 | -- | -- |
| 2011 | -- | $9,845 +0.8% |
| 2008 | -- | $9,764 |
| 2007 | -- | $9,764 |
| 2006 | -- | $9,764 +9% |
| 2005 | -- | $8,959 |
| 2004 | -- | $8,959 +3% |
| 2003 | -- | $8,695 +13.9% |
| 2002 | -- | $7,636 +13.3% |
| 2000 | -- | $6,740 |
Find assessor info on the county website
Neighborhood: South Seneca
Nearby homes
- $124,2003 bd1 ba962 sqft4501 S Millwood Ave, Wichita, KS 67217Off Market
- $141,5003 bd1 ba1.2k sqft4519 S Millwood Ave, Wichita, KS 67217Off Market
- $152,2003 bd1 ba1.2k sqft4512 S Vine Ave, Wichita, KS 67217Off Market

- $168,1004 bd2 ba1.4k sqft4500 S Vine Ave, Wichita, KS 67217Off Market
- $139,7003 bd1 ba962 sqft4525 S Millwood Ave, Wichita, KS 67217Off Market
- $137,3003 bd1 ba962 sqft4520 S Vine Ave, Wichita, KS 67217Off Market
- $128,1003 bd1 ba864 sqft4512 S Millwood Ave, Wichita, KS 67217Off Market
- $129,5003 bd1 ba864 sqft4500 S Millwood Ave, Wichita, KS 67217Off Market
Nearby schools
GreatSchools rating
- 3/10Cessna Elementary SchoolGrades: PK-5Distance: 0.3 mi
- 2/10Truesdell Middle SchoolGrades: 6-8Distance: 2.5 mi
- 1/10South High SchoolGrades: 9-12Distance: 1.5 mi
Schools provided by the listing agent
- Elementary: Cessna
- Middle: Truesdell
- High: South
Source: SCKMLS as distributed by MLS GRID. This data may not be complete. We recommend contacting the local school district to confirm school assignments for this home.
Sell for more on Zillow
Get a Zillow Showcase℠ listing at no additional cost and you could sell for .
$167,700
2% more
+$3,354
With Zillow Showcase(estimated)
$171,054
Sell for more on Zillow
Get a Zillow Showcase℠ listing at no additional cost and you could sell for .
$167,700
2% more
+$3,354
With Zillow Showcase(estimated)
$171,054
- Kansas
- Sedgwick County
- Wichita
- 67217
- South Seneca
- 4511 S Millwood Ave
