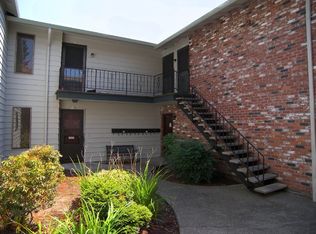
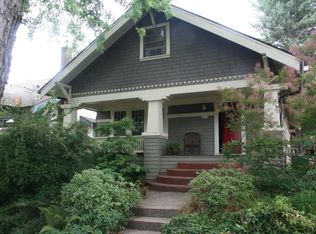
This is the Portland bungalow you've been picturing. Lovingly restored and brimming with character, 4511 SE Clay sits in the heart of the Richmond and Sunnyside neighborhoods — two of Southeast Portland's most beloved — with a Walk Score of 95 and a Bike Score of 100. The front porch alone is worth the visit: private, inviting, and the kind of place that makes you feel like the city is yours. Inside, gorgeous hardwoods, natural woodwork, and historic built-ins flow throughout. The modern kitchen is outfitted with soapstone counters, gas cooking, and thoughtful design, making time spent there a pleasure to show off to your friends. The bedrooms are spa-like retreats — vaulted ceilings, skylights, and abundant natural light create a serene, airy quality that's rare in a home this characterful with a warm glowing pellet stove. Beautiful rain garden graces the front yard, while the private backyard offers a quiet and private escape. The unfinished basement is a blank canvas — storage, hobbies, or something bigger. Restaurants, pubs, shopping, and culture are right around the corner! Famous Mt. Tabor Park is less than a mile away, where you can picnic, hike, walk, and enjoy a laundry list of events like summer concerts and the Soap Box Derby. Pure Portland chic.
Pending
$725,000
4511 SE Clay St, Portland, OR 97215
3beds
2,717sqft
Residential, Single Family Residence
Built in 1911
3,920 Square Feet Lot
$-- Zestimate®
$267/sqft
$-- HOA
What's special
Historic built-insPrivate backyardGorgeous hardwoodsBeautiful rain gardenVaulted ceilingsAbundant natural lightModern kitchen
- 15 days
- 1,464
- 247
Likely to sell faster than
Zillow last checked:
Listing updated:
Listed by:
Jennye Helzer 503-962-9667,
Real Broker
Source: RMLS (OR),MLS#: 141293811
Facts & features
Interior
Bedrooms & bathrooms
- Bedrooms: 3
- Bathrooms: 2
- Full bathrooms: 2
- Main level bathrooms: 1
Rooms
- Room types: Den, Bedroom 2, Bedroom 3, Dining Room, Family Room, Kitchen, Living Room, Primary Bedroom
Primary bedroom
- Features: Double Closet, Wood Floors
- Level: Upper
- Area: 204
- Dimensions: 17 x 12
Bedroom 2
- Features: Skylight, Closet, Wood Floors
- Level: Upper
- Area: 143
- Dimensions: 13 x 11
Bedroom 3
- Features: Closet, Wallto Wall Carpet
- Level: Main
- Area: 132
- Dimensions: 12 x 11
Dining room
- Features: Builtin Features, Hardwood Floors
- Level: Main
- Area: 182
- Dimensions: 14 x 13
Kitchen
- Features: Eat Bar, Gas Appliances, Wood Floors
- Level: Main
- Area: 156
- Width: 12
Living room
- Features: Builtin Features, Pellet Stove, Wood Floors
- Level: Main
- Area: 336
- Dimensions: 24 x 14
Heating
- Forced Air
Cooling
- None
Appliances
- Included: Dishwasher, Disposal, Free-Standing Gas Range, Free-Standing Refrigerator, Gas Appliances, Gas Water Heater
Features
- Closet, Built-in Features, Eat Bar, Double Closet, Tile
- Flooring: Hardwood, Wall to Wall Carpet, Wood
- Windows: Wood Frames, Skylight(s)
- Basement: Partial,Unfinished
- Number of fireplaces: 1
- Fireplace features: Pellet Stove
Interior area
- Total structure area: 2,717
- Total interior livable area: 2,717 sqft
Property
Parking
- Parking features: Driveway, On Street
- Has uncovered spaces: Yes
Features
- Stories: 3
- Patio & porch: Patio, Porch
- Exterior features: Rain Garden, Yard
- Fencing: Fenced
Lot
- Size: 3,920 Square Feet
- Dimensions: 40 x 100
- Features: Level, SqFt 3000 to 4999
Details
- Additional structures: ToolShed
- Parcel number: R176609
- Zoning: R5
Construction
Type & style
- Home type: SingleFamily
- Architectural style: Bungalow,Craftsman
- Property subtype: Residential, Single Family Residence
Materials
- Cedar, Shingle Siding
- Foundation: Concrete Perimeter
- Roof: Composition
Condition
- Resale
- New construction: No
- Year built: 1911
Utilities & green energy
- Gas: Gas
- Sewer: Public Sewer
- Water: Public
Community & HOA
Community
- Subdivision: Hawthorne/Richmond
HOA
- Has HOA: No
Location
- Region: Portland
Financial & listing details
- Price per square foot: $267/sqft
- Tax assessed value: $758,720
- Annual tax amount: $7,869
- Date on market: 8/13/2026
- Cumulative days on market: 15 days
- Listing terms: Cash,Conventional,FHA,VA Loan
- Road surface type: Paved
Estimated market value
Not available
Estimated sales range
Not available
Not available
Price history
| Date | Event | Price |
|---|---|---|
| 8/18/2026 | Pending sale | $725,000$267/sqft |
Source: | ||
| 8/13/2026 | Listed for sale | $725,000+27.2%$267/sqft |
Source: | ||
| 1/8/2018 | Sold | $569,900$210/sqft |
Source: | ||
| 12/8/2017 | Pending sale | $569,900$210/sqft |
Source: Windermere Realty Trust #17507753 Report a problem | ||
| 11/10/2017 | Price change | $569,900-1.7%$210/sqft |
Source: Windermere Realty Trust #17507753 Report a problem | ||
| 11/2/2017 | Pending sale | $579,900$213/sqft |
Source: Windermere Realty Trust #17507753 Report a problem | ||
| 10/13/2017 | Price change | $579,900-3.3%$213/sqft |
Source: Realty Trust Group, Inc. #17103607 Report a problem | ||
| 9/15/2017 | Price change | $599,900-3.2%$221/sqft |
Source: Realty Trust Group, Inc. #17103607 Report a problem | ||
| 8/25/2017 | Listed for sale | $619,900+279.8%$228/sqft |
Source: Realty Trust Group, Inc. #17103607 Report a problem | ||
| 6/30/1999 | Sold | $163,200$60/sqft |
Source: Public Record Report a problem | ||
Public tax history
| Year | Property taxes | Tax assessment |
|---|---|---|
| 2025 | $7,870 +3.7% | $292,070 +3% |
| 2024 | $7,587 +4% | $283,570 +3% |
| 2023 | $7,296 +2.2% | $275,320 +3% |
| 2022 | $7,138 +1.7% | $267,310 +3% |
| 2021 | $7,017 +9% | $259,530 +3% |
| 2020 | $6,437 +3.8% | $251,980 +3% |
| 2019 | $6,201 | $244,650 +3% |
| 2018 | $6,201 +3% | $237,530 +3% |
| 2017 | $6,019 +14% | $230,620 +3% |
| 2016 | $5,279 | $223,910 +3% |
| 2015 | $5,279 +2.7% | $217,390 +3% |
| 2014 | $5,141 +3.9% | $211,060 +3% |
| 2013 | $4,945 +10.5% | $204,920 +3% |
| 2012 | $4,474 +3.9% | $198,960 +3% |
| 2011 | $4,305 +5.4% | $193,170 +3% |
| 2010 | $4,085 +2.7% | $187,550 +3% |
| 2009 | $3,978 +6% | $182,090 +3% |
| 2008 | $3,754 +0.3% | $176,790 +3% |
| 2007 | $3,743 +11.4% | $171,650 +3% |
| 2006 | $3,361 +4.7% | $166,660 +3% |
| 2005 | $3,211 +19.7% | $161,810 +34.3% |
| 2004 | $2,682 +2.3% | $120,490 +3% |
| 2003 | $2,623 +8.9% | $116,990 +3% |
| 2002 | $2,409 +7.4% | $113,590 +6.1% |
| 2000 | $2,243 +7.5% | $107,080 +3% |
| 1999 | $2,086 | $103,970 |
Find assessor info on the county website
Monthly payment
Est. payment
Payment breakdown
Explore the cost of this home by adjusting the details. Changes won't be saved.Climate risks
Neighborhood: Richmond
Nearby schools
Schools provided by the listing agent
- Elementary: Glencoe
- Middle: Mt Tabor
- High: Franklin
Source: RMLS (OR). This data may not be complete. We recommend contacting the local school district to confirm school assignments for this home.