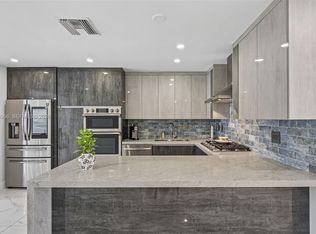
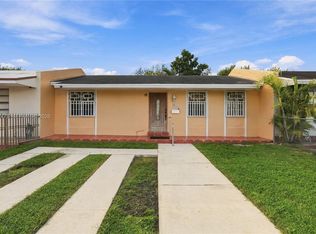
Enjoy peaceful waterfront living in this beautifully maintained and updated 3-bedroom, 1-bath home in the desirable Kendall area of Miami! Featuring an updated kitchen with newer appliances, complete impact doors and windows, and a wide parking area for two cars directly in front of the unit. The fenced backyard offers lovely water views and refreshing breezes, creating a private retreat for relaxing or entertaining on the large patio area. Additional updates include Gas Stove and Water Heater, Roof 2022, Washer & Dryer 2023. Conveniently located near major highways, shopping, schools, community park, and dining, this home combines everyday convenience with a relaxing waterfront setting. No HOA, No Restrictions.
For sale
Price cut: $10K (10/23)
$535,000
4511 SW 129th Ave, Miami, FL 33175
3beds
1,015sqft
Townhouse
Built in 1970
-- sqft lot
$521,900 Zestimate®
$527/sqft
$-- HOA
What's special
Refreshing breezes
- 40 days
- 839
- 61
Zillow last checked:
Listing updated:
Listed by:
Pamela Garner 954-347-1705,
RE/MAX Select Group
Source: MIAMI,MLS#: A12103659 Originating MLS: A-Miami Association of REALTORS
Facts & features
Interior
Bedrooms & bathrooms
- Bedrooms: 3
- Bathrooms: 1
- Full bathrooms: 1
Heating
- Central
Cooling
- Ceiling Fan(s), Central Air
Appliances
- Included: Dishwasher, Dryer, Gas Range, Gas Water Heater, Ice Maker, Microwave, Refrigerator, Self Cleaning Oven, Washer
Features
- Flooring: Tile
- Doors: High Impact Doors, French Doors
- Windows: Complete Impact Glass, Impact Glass
Interior area
- Total structure area: 1,223
- Total interior livable area: 1,015 sqft
Video & virtual tour
Property
Parking
- Parking features: 2 Or More Spaces, Other
Features
- Entry location: First Floor Entry
- Patio & porch: Patio
- Fencing: Fenced
- Has view: Yes
- View description: Lagoon, Lake, Water
- Has water view: Yes
- Water view: Lagoon,Lake,Water
- Waterfront features: Lagoon, Lake
Lot
- Features: West Of Us1
Details
- Additional structures: Shed(s)
- Parcel number: 3049230040030
Construction
Type & style
- Home type: Townhouse
- Property subtype: Townhouse
- Attached to another structure: Yes
Materials
- Concrete Block Construction
Condition
- Year built: 1970
Community & HOA
Community
- Security: Other
- Application fee: $0
- Subdivision: Royale Green Townhouse Se
HOA
- Has HOA: No
- Amenities included: None
Location
- Region: Miami
Financial & listing details
- Price per square foot: $527/sqft
- Tax assessed value: $364,500
- Annual tax amount: $4,177
- Date on market: 10/9/2026
- Listing terms: All Cash,Conventional,FHA
Estimated market value
$521,900
$496,000 - $548,000
$3,040/mo
Price history
| Date | Event | Price |
|---|---|---|
| 10/23/2026 | Price change | $535,000-1.8%$527/sqft |
Source:  MIAMI #A12103659 Report a problem | ||
| 10/9/2026 | Listed for sale | $545,000$537/sqft |
Source: MIAMI #A12103659 Report a problem | ||
Public tax history
| Year | Property taxes | Tax assessment |
|---|---|---|
| 2025 | $4,251 +1.3% | $105,670 +2.9% |
| 2024 | $4,198 +4.8% | $102,692 +3% |
| 2023 | $4,005 +2.6% | $99,701 +3% |
| 2022 | $3,904 +162.7% | $96,798 +3% |
| 2021 | $1,486 +1.2% | $93,979 +1.4% |
| 2020 | $1,469 +2.9% | $92,682 +2.3% |
| 2019 | $1,428 +6% | $90,599 +1.9% |
| 2018 | $1,347 | $88,910 +2.1% |
| 2017 | $1,347 -0.1% | $87,082 +2.1% |
| 2016 | $1,349 +3.8% | $85,291 +0.7% |
| 2015 | $1,299 -1.2% | $84,699 +0.8% |
| 2014 | $1,315 +5.2% | $84,027 +1.5% |
| 2013 | $1,250 | $82,786 +1.7% |
| 2012 | $1,250 +2.4% | $81,403 +3% |
| 2011 | $1,221 -2.1% | $79,033 +1.5% |
| 2010 | $1,247 +8% | $77,866 +2.7% |
| 2009 | $1,155 -15.7% | $75,819 +56.2% |
| 2007 | $1,371 -0.7% | $48,538 |
| 2006 | $1,380 | -- |
| 2005 | $1,380 +2.1% | -- |
| 2004 | $1,352 +8.5% | -- |
| 2003 | $1,246 +3.9% | -- |
| 2002 | $1,200 | -- |
| 2001 | $1,200 | -- |
Find assessor info on the county website
Monthly payment
Est. payment
Payment breakdown
Explore the cost of this home by adjusting the details. Changes won't be saved.Climate risks
Neighborhood: Kendale Lakes
Nearby schools
Schools provided by the listing agent
- Elementary: Royal Green
Source: MIAMI. This data may not be complete. We recommend contacting the local school district to confirm school assignments for this home.
Similar homes
- $630,0003 bd2 ba1k sqftRoyale Green Townhouse Se, Miami, FL 33175For Sale
 MLS ID #A12108996, Jesus Soto LLC, Keller Williams Eagle Realty. MIAMI
- $459,0002 bd1 ba875 sqftRoyale Green Townhouses, Miami, FL 33175For Sale
 MLS ID #A12112478, Melanie Santana, Castellera Investments Inc. MIAMI
- $485,0003 bd1 ba1k sqftRoyale Green Townhouse Se, Miami, FL 33175For Sale
 MLS ID #A12121647, Alexandra Acosta, Global Referral Center Inc. MIAMI
- $435,0003 bd2 ba1.2k sqftSan Sebastian Twnhses, Miami, FL 33175For Sale
 MLS ID #A12124847, Natalie Rivero, Lifestyle International Realty. MIAMI
- $515,0003 bd2 ba1.3k sqftBird Lake, Miami, FL 33175For SaleMLS ID #A12103195, Melanie Aguilera, Top Tier International Realty, LLC.. MIAMI
- $470,0003 bd1 ba1k sqftRoyale Green Townhouse, Miami, FL 33175For SaleMLS ID #A12057852, Fernando Villagran, Partnership Realty Inc.. MIAMI
- $488,0003 bd1 ba970 sqftBent Tree Lake Central, Miami, FL 33175For SaleMLS ID #A12115444, Jorge Mederos, Mederos and Associates Real Estate Inc. MIAMI
- $630,0004 bd2 ba1k sqftRoyale Green Townhouse, Miami, FL 33175For SaleMLS ID #A11895948, Edward Guiardinu, Luxe Properties. MIAMI
- $528,5003 bd3 ba1.4k sqftSunset Harbour, Miami, FL 33183For SaleMLS ID #A12064239, Humberto Quilez, Monteriny Properties Corporation. MIAMI
- $449,9003 bd3 ba1.3k sqftKendall Promenade, Miami, FL 33183For SaleMLS ID #A12122905, Paul Lameiro, MetroMiami Realty LLC. MIAMI
- $425,0003 bd2 ba1.5k sqftOda Homes, Miami, FL 33183For SaleMLS ID #A12124078, Lourdes Baldomero, Real Estate Sales Force. MIAMI
- $449,9992 bd1 ba813 sqftBent Tree, Miami, FL 33175For SaleMLS ID #A12083904, Jonathan Vigoa, South Florida Real Estate Grp. MIAMI
- $500,0003 bd2 ba1.4k sqftTrail Run Sec 2, Miami, FL 33184For SaleMLS ID #A12082102, Daniel Barnard, Keller Williams Capital Realty. MIAMI
- $450,0003 bd2 ba1.3k sqft6506 SW 113TH Place, Miami, FL 33173For Sale
 MLS ID #B26097090, Kristina Krykhtin, EXP Realty LLC. BeachesMLS
- $715,0003 bd2 ba1.5k sqftBird Lakes North Sec 2, Miami, FL 33175For SaleMLS ID #A12120284, Sigryd Rojas, Lorenzo Group Realty. MIAMI
- $390,0002 bd2 ba1k sqftNew Paseos Castellanos, Miami, FL 33175For SaleMLS ID #A12119388, Idarmys Gonzalez, Trueway Realty LLC. MIAMI
- $460,0003 bd3 ba1.5k sqftSnapper Village, Miami, FL 33173For SaleMLS ID #A12107997, Ana Patricia Mangones, United Real Estate Miami. MIAMI
- $460,0003 bd3 ba1.4k sqftCatalonia Lake Villas, Miami, FL 33183For SaleMLS ID #A12111436, Silvia Suarez, LPT Realty, LLC. MIAMI
- $499,0003 bd3 ba1.4k sqftKarlan Townhouses, Miami, FL 33165For SaleMLS ID #A12086712, Rigoberto Machado Jr, Power One Real Estate Services, Inc.. MIAMI
- $469,0002 bd2 ba1k sqftBent Tree South, Miami, FL 33175For SaleMLS ID #A12098975, Edia Maria Matos, First Service Realty ERA. MIAMI
