Rare one-level home on Jenne Butte, nestled in an established Gresham hillside neighborhood with peaceful tree views and exceptional privacy. With over 2,500 sq ft, this spacious layout adapts easily to any lifestyle. The formal living room features tall arched windows and opens to a dining room with tall ceilings. A large family room anchors the heart of the home, offering a vaulted ceiling, a wall of windows, three skylights, and a cozy fireplace—all seamlessly connected to the kitchen. The kitchen includes another skylight, an eating bar with cooktop in the island, granite countertops, abundant cabinet storage, a separate pantry, and a sunny eating nook. The primary bedroom includes a generous walk-in closet and an en-suite bathroom with double vanity, separate shower room, and sliding door access to the back deck—ideal for stepping out to a future hot tub. Two additional bedrooms and a full guest bathroom are just down the hall, plus a den/office that could serve as a fourth bedroom. A large indoor laundry room with utility sink leads to the oversized three-car garage. Out back, enjoy a recently refinished deck overlooking a fully fenced yard with low-maintenance turf perfect for a play area or future garden space. Watch wildlife from the deck or explore the beautiful neighborhood and nearby Jenne Butte Trail. Convenient access down the hill to shopping, dining, and everyday amenities. See our virtual tour link for more information!
Sold
$677,625
4511 SW Equestrian Dr, Gresham, OR 97080
3beds
2,533sqft
Residential, Single Family Residence
Built in 2001
7,840 Square Feet Lot
$677,500 Zestimate®
$268/sqft
$3,332 Estimated rent
Home value
$677,500
$644,000 - $711,000
$3,332/mo
Zestimate® history
Owner options
List your home for rent
$3,332/mo
Rent Zestimate®
Find your next renter with Zillow Rental Manager. Plus, with online applications, you can quickly screen prospective tenants – for free.
$3,332/mo
Rent Zestimate®
Refinance and save
$4,235/mo
Est. payment
Refinancing to a lower rate could help reduce your monthly payments and save thousands over the life of the loan.
$4,235/mo
Est. payment
Explore your selling options
Work with a Zillow partner agent
Leverage their expertise and Zillow's premium Showcase listings to get your home seen by more buyers.
Get startedList with your own agent
Get your home in front of millions of buyers by listing it on Zillow.
Learn how to do itSell it yourself
Take full control of how buyers see your home on Zillow by listing For Sale by Owner (FSBO).
List your homeWhat's special
Cozy fireplaceOversized three-car garagePeaceful tree viewsRecently refinished deckAbundant cabinet storageSunny eating nookOne-level home
Zillow last checked:
Listing updated:
Listed by:
Stephen FitzMaurice 971-803-1590,
eXp Realty, LLC,
Jennifer Tangvald 971-803-1590,
eXp Realty, LLC
Bought with:
Alexander Assefa, 201252951
Keller Williams Realty Portland Elite
Source: RMLS (OR),MLS#: 183150419
Facts & features
Interior
Bedrooms & bathrooms
- Bedrooms: 3
- Bathrooms: 3
- Full bathrooms: 2
- Partial bathrooms: 1
- Main level bathrooms: 3
Rooms
- Room types: Entry, Office, Laundry, Bedroom 2, Bedroom 3, Dining Room, Family Room, Kitchen, Living Room, Primary Bedroom
Primary bedroom
- Features: Deck, Suite, Vaulted Ceiling, Walkin Closet
- Level: Main
- Area: 323
- Dimensions: 19 x 17
Bedroom 2
- Features: Closet, High Ceilings
- Level: Main
- Area: 140
- Dimensions: 14 x 10
Bedroom 3
- Features: Closet
- Level: Main
- Area: 130
- Dimensions: 13 x 10
Dining room
- Features: High Ceilings
- Level: Main
- Area: 168
- Dimensions: 14 x 12
Family room
- Features: Fireplace, Skylight, High Ceilings
- Level: Main
- Area: 357
- Dimensions: 21 x 17
Kitchen
- Features: Cook Island, Eat Bar, Gas Appliances, Hardwood Floors, Pantry, Builtin Oven, Granite, High Ceilings
- Level: Main
- Area: 220
- Width: 11
Living room
- Features: Bay Window, Vaulted Ceiling
- Level: Main
- Area: 288
- Dimensions: 18 x 16
Office
- Features: French Doors, Closet, High Ceilings
- Level: Main
- Area: 192
- Dimensions: 16 x 12
Heating
- Forced Air, Fireplace(s)
Cooling
- Central Air
Appliances
- Included: Built In Oven, Cooktop, Dishwasher, Gas Appliances, Stainless Steel Appliance(s), Washer/Dryer, Gas Water Heater
- Laundry: Laundry Room
Features
- Central Vacuum, High Ceilings, Vaulted Ceiling(s), Closet, Sink, Cook Island, Eat Bar, Pantry, Granite, Suite, Walk-In Closet(s), Tile
- Flooring: Hardwood
- Doors: French Doors
- Windows: Double Pane Windows, Vinyl Frames, Bay Window(s), Skylight(s)
- Basement: Crawl Space
- Number of fireplaces: 1
- Fireplace features: Gas
Interior area
- Total structure area: 2,533
- Total interior livable area: 2,533 sqft
Property
Parking
- Total spaces: 3
- Parking features: Driveway, Attached, Oversized
- Attached garage spaces: 3
- Has uncovered spaces: Yes
Accessibility
- Accessibility features: Garage On Main, Main Floor Bedroom Bath, Minimal Steps, Natural Lighting, One Level, Accessibility
Features
- Stories: 1
- Patio & porch: Deck
- Exterior features: Garden, Yard
- Fencing: Fenced
- Has view: Yes
- View description: Trees/Woods
Lot
- Size: 7,840 Square Feet
- Features: Trees, SqFt 7000 to 9999
Details
- Parcel number: R185255
- Zoning: LDR
Construction
Type & style
- Home type: SingleFamily
- Architectural style: Ranch,Traditional
- Property subtype: Residential, Single Family Residence
Materials
- Cement Siding
- Foundation: Concrete Perimeter
- Roof: Other
Condition
- Updated/Remodeled
- New construction: No
- Year built: 2001
Utilities & green energy
- Gas: Gas
- Sewer: Public Sewer
- Water: Public
Community & HOA
Community
- Subdivision: Gresham - Southwest
HOA
- Has HOA: No
Location
- Region: Gresham
Financial & listing details
- Price per square foot: $268/sqft
- Tax assessed value: $627,920
- Annual tax amount: $8,846
- Date on market: 6/25/2026
- Cumulative days on market: 10 days
- Listing terms: Cash,Conventional,FHA,VA Loan
Price history
| Date | Event | Price |
|---|---|---|
| 8/20/2026 | Sold | $677,625+0.4%$268/sqft |
Source:  RMLS (OR) #183150419 Report a problem RMLS (OR) #183150419 Report a problem | ||
| 7/6/2026 | Pending sale | $675,000$266/sqft |
Source: RMLS (OR) #183150419 Report a problem | ||
| 7/1/2026 | Listed for sale | $675,000+95.7%$266/sqft |
Source: RMLS (OR) #183150419 Report a problem | ||
| 3/1/2001 | Sold | $345,000$136/sqft |
Source: Public Record Report a problem | ||
Public tax history
| Year | Property taxes | Tax assessment |
|---|---|---|
| 2025 | $8,846 +4.4% | $467,150 +3% |
| 2024 | $8,473 +11.1% | $453,550 +3% |
| 2023 | $7,629 +3.8% | $440,340 +3% |
| 2022 | $7,347 -0.4% | $427,520 +3% |
| 2021 | $7,374 +8.6% | $415,070 +3% |
| 2020 | $6,790 +2.5% | $402,990 +3% |
| 2019 | $6,624 | $391,260 +3% |
| 2018 | $6,624 +4.3% | $379,870 +3% |
| 2017 | $6,353 +9.2% | $368,810 +3% |
| 2016 | $5,820 | $358,070 +3% |
| 2015 | $5,820 +3.1% | $347,650 +4.9% |
| 2014 | $5,648 +12.9% | $331,470 +7.1% |
| 2013 | $5,001 +6.8% | $309,530 +4.7% |
| 2012 | $4,682 -3.7% | $295,550 +0.7% |
| 2011 | $4,862 -15% | $293,600 -13% |
| 2010 | $5,720 +1.6% | $337,530 +2.9% |
| 2009 | $5,629 +2.5% | $328,080 +3% |
| 2008 | $5,494 +2.3% | $318,530 +3% |
| 2007 | $5,370 +2.3% | $309,260 +3% |
| 2006 | $5,249 +2.8% | $300,260 +3% |
| 2005 | $5,105 +2.5% | $291,520 +3% |
| 2004 | $4,978 +4.2% | $283,030 +3% |
| 2003 | $4,775 +1.8% | $274,790 +3% |
| 2002 | $4,689 +348.4% | $266,790 +318.4% |
| 2000 | $1,046 | $63,760 |
Find assessor info on the county website
Neighborhood: Southwest
Nearby homes
- $653,4003 bd2 ba2.3k sqft4557 SW Equestrian Dr, Gresham, OR 97080Off Market
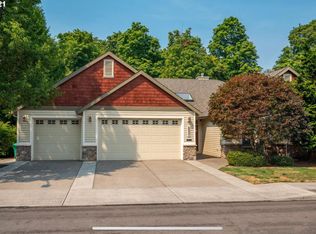
- $---- bd-- ba-- sqft4524 SW Equestrian Dr, Gresham, OR 97080Off Market
- $599,0002 bd2 ba2.4k sqft4495 SW Equestrian Dr, Gresham, OR 97080Off Market
- $3,250-- bd-- ba-- sqftLevy Code 383, Gresham, OR 97236Off Market
- $4,050-- bd-- ba-- sqftLevy Code 383, Gresham, OR 97236Off Market
- $828,8004 bd2 ba3.3k sqft2107 SW Elk Ln, Gresham, OR 97080Off Market
- $655,8004 bd3 ba2.6k sqft4603 SW Equestrian Dr, Gresham, OR 97080Off Market
- $673,5004 bd3 ba2.4k sqft4443 SW Equestrian Dr, Gresham, OR 97080Off Market
Nearby schools
GreatSchools rating
- 7/10Butler Creek Elementary SchoolGrades: K-5Distance: 1.2 mi
- 3/10Centennial Middle SchoolGrades: 6-8Distance: 1.4 mi
- 4/10Centennial High SchoolGrades: 9-12Distance: 1 mi
Schools provided by the listing agent
- Elementary: Butler Creek
- Middle: Centennial
- High: Centennial
Source: RMLS (OR). This data may not be complete. We recommend contacting the local school district to confirm school assignments for this home.
Get a cash offer in 3 minutes
Find out how much your home could sell for in as little as 3 minutes with a no-obligation cash offer.
Estimated market value
$677,500
Get a cash offer in 3 minutes
Find out how much your home could sell for in as little as 3 minutes with a no-obligation cash offer.
Estimated market value
$677,500
- Oregon
- Multnomah County
- Gresham
- 97080
- Southwest
- 4511 SW Equestrian Dr
