Skip main navigation
Off market
  • $441,700

    4511 Smooth Oak Dr #A, Austin, TX 78759

    2beds
    1,430sqft
    Townhouse
    Built in ----
    -- sqft lot
    $441,700 Zestimate®
    $309/sqft
    $2,071 Estimated rent

    Home value

    $441,700

    $393,000 - $499,000

    $2,071/mo

    Zestimate® history
    Loading
    Loading...

    Owner options

    List your home for rent

    $2,071/mo

    Rent Zestimate®

    Find your next renter with Zillow Rental Manager. Plus, with online applications, you can quickly screen prospective tenants – for free.

    Learn more

    $2,071/mo

    Rent Zestimate®

    Refinance and save

    $2,970/mo

    Est. payment

    Refinancing to a lower rate could help reduce your monthly payments and save thousands over the life of the loan.

    See today's rates

    $2,970/mo

    Est. payment

    Explore your selling options

    Work with a Zillow partner agent

    Leverage their expertise and Zillow's premium Showcase listings to get your home seen by more buyers.

    Get started

    List with your own agent

    Get your home in front of millions of buyers by listing it on Zillow.

    Learn how to do it

    Sell it yourself

    Take full control of how buyers see your home on Zillow by listing For Sale by Owner (FSBO).

    List your home

    What's special

    Wood-burning fireplaceGas stoveNeutral berber carpet upstairsTwo storiesCentral air and heatingPrivate two-car garageOne half bathroom downstairs

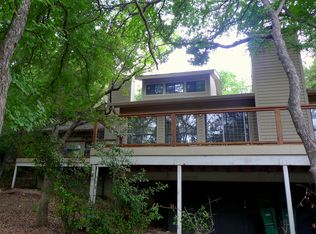
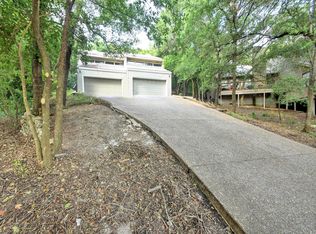
    This is a spacious, airy, light filled duplex nestled among mature trees, backing up to a green area with no other visible buildings. The cul-de-sac setting makes it feel like you're living outside the hustle of the city even though it is minutes away from several major freeways. Units A and B are offset from each other so it functions like a stand-alone house rather than a duplex. Although there's no fenced-in yard, there is a fenced dog run that wraps around two sides of the duplex. The deck outside the living area is also appreciated by cats and dogs as a perfect sunning spot. Here are the features: two stories all tile and wood laminate floors downstairs, neutral berber carpet upstairs central air and heating open kitchen, dining, and living room plan with a large deck dishwasher, gas stove, refrigerator wood-burning fireplace two bedrooms with ceiling fans one full bathroom upstairs and one half bathroom downstairs upstairs bathroom has separate vanity area to make it easier to share the bathroom two walk-in closets in the master bedroom and a big standard closet in the second bedroom laundry room with storage area (hookups only, washer/dryer supplied by tenant) two-car garage with automatic doors fenced dog run behind the building - multiple pets are welcomed: no pet deposit, no breed restrictions - Tenant has a private, two-car garage and plenty of street parking for guests - no smoking indoors - all utilities are paid by tenants: gas, water, electricity, trash - minimum 12 month lease, longer leases can be negotiated - no application fees - all regular maintenance will be paid for by the Landlord but Tenant-caused malfunctions will be charged back to the Tenant.

    This property is off market, which means it's not currently listed for sale or rent on Zillow. This may be different from what's available on other websites or public sources.
    Zillow last checked:

    Listing updated:

    Source: Zillow Rentals

    Facts & features

    Interior

    Bedrooms & bathrooms
    • Bedrooms: 2
    • Bathrooms: 2
    • Full bathrooms: 1
    • 1/2 bathrooms: 1
    Heating
    • Fireplace
    Cooling
    • Central Air
    Appliances
    • Included: Dishwasher, Dryer, Washer
    • Laundry: In Unit
    Features
    • Storage
    • Flooring: Hardwood
    • Has fireplace: Yes
    Interior area
    • Total interior livable area: 1,430 sqft

    Property

    Parking
    • Parking features: Attached, Off Street
    • Has attached garage: Yes
    • Details: Contact manager
    Features
    • Exterior features: Bicycle storage, No Utilities included in rent, small, fenced dog run

    Construction

    Type & style
    • Home type: Townhouse
    • Property subtype: Townhouse

    Community & HOA

    Community
    • Deposit fee: $2,550
    Location
    • Region: Austin

    Financial & listing details

    • Price per square foot: $309/sqft
    • Date on market: 6/6/2026
    • Date available: 06/27/2026
    • Lease term: 1 Year

    Price history

    DateEventPrice
    7/11/2026Listing removed$2,325$2/sqft
    Source: Zillow Rentals Report a problem
    6/29/2026Price change$2,325-0.9%$2/sqft
    Source: Zillow Rentals Report a problem
    6/21/2026Price change$2,345-2.1%$2/sqft
    Source: Zillow Rentals Report a problem
    6/6/2026Price change$2,395+4.1%$2/sqft
    Source: Zillow Rentals Report a problem
    11/28/2022Price change$2,300-1.1%$2/sqft
    Source: Zillow Rental Manager Report a problem
    11/21/2022Price change$2,325-1.1%$2/sqft
    Source: Zillow Rental Manager Report a problem
    11/7/2022Price change$2,350-1.1%$2/sqft
    Source: Zillow Rental Manager Report a problem
    10/25/2022Listed for rent$2,375$2/sqft
    Source: Zillow Rental Manager Report a problem

    Public tax history

    Tax history is unavailable.

    Neighborhood: Westover Hills

    Nearby schools

    GreatSchools rating
    Get a cash offer in 3 minutes
    Find out how much your home could sell for in as little as 3 minutes with a no-obligation cash offer.
    Estimated market value
    $441,700
    Get a cash offer in 3 minutes
    Find out how much your home could sell for in as little as 3 minutes with a no-obligation cash offer.
    Estimated market value
    $441,700