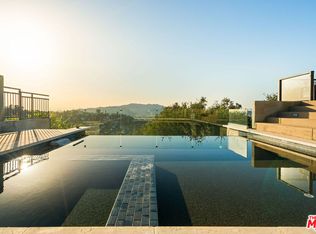
Enjoy spectacular panoramic views from the living room to the pool deck at this Eagle Rock property. From the sidewalk, the harmony of smooth Santa Barbara finish stucco, travertine lined entry path and stately double front door set a calm, elegant tone. As the doors open to reveal wide plank wood floors and vaulted cathedral ceilings, the vista through picture windows inside is breathtaking. Sited to enjoy privacy and maximize natural light from western and north-facing exposure, this three-level home offers desirable flow for entertaining and everyday living. The entry leads into a spacious dining and living room with trapezoid windows, decorative fireplace and access to a covered dining terrace, also accessible by the kitchen. Adjacent to the entry and dining area, the kitchen features a breakfast area, oversized island and granite countertops. Upstairs, the generous primary bedroom offers west-facing windows opening to stunning sunsets and full spa-like bath with soaking tub and vanity counter and custom tile shower. An additional nicely-sized bedroom with large windows and deep storage closet complete the upper level of the home. Downstairs, find the third bedroom, stylish bath with rainfall shower and a large family media room. With the wall of accordion windows opening to the lower patio and backyard, this space epitomizes indoor-outdoor lifestyle. Surfaced in shades of deep aqua with classic brick coping and surrounded by a lush green hedge, this heated pool and spa bring resort vibes to the everyday. Here find privacy, ease, and views stretching from beautiful northeast LA hills to the edges of the San Gabriel mountains. Close to beloved mainstays, this home is also central to newer favorite eateries (Dunsmoor, Little Ripper & Wild Crust!), shopping, and all there is to enjoy in Eagle Rock, Glendale, Highland Park and beyond -- what a great place to call home.
Sold for $1,852,000
Street View
Listed by: COMPASS • Teresa Fuller • Contact: 626-483-0710
Bought with: ACME Real Estate
$1,852,000
4511 Stanton Dr, Los Angeles, CA 90065
3beds
2,382sqft
Single Family Residence
Built in 1963
6,316 Square Feet Lot
$1,848,300 Zestimate®
$777/sqft
$7,643 Estimated rent
Home value
$1,848,300
$1.68M - $2.03M
$7,643/mo
Zestimate® history
Owner options
List your home for rent
$7,643/mo
Rent Zestimate®
Find your next renter with Zillow Rental Manager. Plus, with online applications, you can quickly screen prospective tenants – for free.
$7,643/mo
Rent Zestimate®
Refinance and save
$11,810/mo
Est. payment
Refinancing to a lower rate could help reduce your monthly payments and save thousands over the life of the loan.
$11,810/mo
Est. payment
Explore your selling options
Work with a Zillow partner agent
Leverage their expertise and Zillow's premium Showcase listings to get your home seen by more buyers.
Get startedList with your own agent
Get your home in front of millions of buyers by listing it on Zillow.
Learn how to do itSell it yourself
Take full control of how buyers see your home on Zillow by listing For Sale by Owner (FSBO).
List your homeWhat's special
Heated pool and spaDecorative fireplaceLower patio and backyardPanoramic viewsSan gabriel mountainsOversized islandStunning sunsets
Zillow last checked:
Listing updated:
Listed by:
Teresa Fuller DRE #01315387 626-483-0710,
COMPASS
Bought with:
Emily Sinclair, DRE #02082772
ACME Real Estate
Source: CRMLS,MLS#: P1-23512 Originating MLS: California Regional MLS (Ventura & Pasadena-Foothills AORs)
Originating MLS: California Regional MLS (Ventura & Pasadena-Foothills AORs)Facts & features
Interior
Bedrooms & bathrooms
- Bedrooms: 3
- Bathrooms: 2
- Full bathrooms: 1
- 3/4 bathrooms: 1
Rooms
- Room types: Family Room, Great Room, Kitchen, Living Room, Primary Bathroom, Other, Dining Room
Bathroom
- Features: Bathtub, Stone Counters, Remodeled, Soaking Tub, Separate Shower, Upgraded, Vanity, Walk-In Shower
Kitchen
- Features: Kitchen Island, Stone Counters
Other
- Features: Walk-In Closet(s)
Heating
- Has Heating (Unspecified Type)
Cooling
- Has cooling: Yes
Appliances
- Included: Dishwasher, Electric Oven, Gas Cooktop, Refrigerator, Range Hood, Water Heater
- Laundry: In Garage
Features
- Built-in Features, Balcony, Crown Molding, Cathedral Ceiling(s), Separate/Formal Dining Room, Eat-in Kitchen, High Ceilings, Stone Counters, Recessed Lighting, See Remarks, Storage, Walk-In Closet(s)
- Has fireplace: Yes
- Fireplace features: Decorative, Living Room, See Remarks
- Common walls with other units/homes: No Common Walls
Interior area
- Total interior livable area: 2,382 sqft
Property
Parking
- Total spaces: 2
- Parking features: Door-Single, Driveway, Garage, Off Street, Private
- Garage spaces: 2
Features
- Levels: Three Or More
- Stories: 3
- Patio & porch: Covered, Open, Patio, Terrace
- Has private pool: Yes
- Pool features: Heated, In Ground, Private
- Has spa: Yes
- Spa features: In Ground, Private
- Has view: Yes
- View description: City Lights, Hills, Mountain(s), Panoramic
Lot
- Size: 6,316 Square Feet
Details
- Parcel number: 5683040002
- Special conditions: Notice Of Default
Construction
Type & style
- Home type: SingleFamily
- Property subtype: Single Family Residence
Condition
- Year built: 1963
Utilities & green energy
- Electric: Standard
- Sewer: Public Sewer
- Water: Public
- Utilities for property: Electricity Connected, Natural Gas Connected, Sewer Connected, Water Connected
Community & HOA
Community
- Features: Sidewalks
- Security: Prewired, Carbon Monoxide Detector(s), Smoke Detector(s)
Location
- Region: Los Angeles
Financial & listing details
- Price per square foot: $777/sqft
- Tax assessed value: $899,738
- Annual tax amount: $11,153
- Date on market: 7/31/2025
- Cumulative days on market: 14 days
- Listing terms: Cash,Cash to New Loan
Price history
| Date | Event | Price |
|---|---|---|
| 9/9/2025 | Sold | $1,852,000+9%$777/sqft |
Source:  CRMLS #P1-23512 Report a problem CRMLS #P1-23512 Report a problem | ||
| 8/1/2025 | Listed for sale | $1,699,000+183.2%$713/sqft |
Source: CRMLS #P1-23512 Report a problem | ||
| 5/17/2004 | Sold | $600,000$252/sqft |
Source: Public Record Report a problem | ||
Public tax history
| Year | Property taxes | Tax assessment |
|---|---|---|
| 2025 | $11,153 +1.2% | $899,738 +2% |
| 2024 | $11,021 +1.9% | $882,097 +2% |
| 2023 | $10,811 +4.8% | $864,802 +2% |
| 2022 | $10,314 +1.3% | $847,846 +2% |
| 2021 | $10,183 -1% | $831,222 +1% |
| 2020 | $10,283 | $822,700 +2% |
| 2019 | $10,283 +5.4% | $806,569 +2% |
| 2018 | $9,755 | $790,755 +2% |
| 2017 | $9,755 +2.2% | $775,251 +2% |
| 2016 | $9,542 +2.4% | $760,051 +1.5% |
| 2015 | $9,317 +6.5% | $748,636 +7.6% |
| 2014 | $8,749 | $695,773 +12.4% |
| 2012 | -- | $618,800 |
| 2011 | -- | $618,800 |
| 2010 | -- | $618,800 |
| 2009 | -- | $618,800 -4.7% |
| 2008 | -- | $649,348 +2% |
| 2007 | -- | $636,617 +2% |
| 2006 | -- | $624,135 |
| 2005 | -- | $624,135 +120.6% |
| 2004 | -- | $282,862 +1.9% |
| 2003 | -- | $277,679 +2% |
| 2002 | -- | $272,236 +4% |
| 2000 | -- | $261,667 |
Find assessor info on the county website
Neighborhood: Eagle Rock
Nearby homes
- $2,275,0004 bd3 ba2.3k sqft4517 Stanton Dr, Los Angeles, CA 90065Sold
- $1,528,7005 bd3 ba2.4k sqft2825 Lawndale Dr, Los Angeles, CA 90065Off Market
- $2,164,7005 bd3 ba2.4k sqft2904 Rodin Pl, Los Angeles, CA 90065Off Market
- $1,657,0004 bd3 ba2.3k sqft2833 Lawndale Dr, Los Angeles, CA 90065Off Market
- $1,525,7005 bd3 ba2.4k sqft4521 Stanton Dr, Los Angeles, CA 90065Off Market
- $2,152,0005 bd3 ba2.8k sqft4516 Stanton Dr, Los Angeles, CA 90065Sold
- $1,302,4003 bd3 ba1.9k sqft2815 Lawndale Dr, Los Angeles, CA 90065Off Market
- $1,685,8004 bd3 ba2.3k sqft2841 Lawndale Dr, Los Angeles, CA 90065Off Market
Nearby schools
GreatSchools rating
- 8/10Delevan Drive Elementary SchoolGrades: K-6Distance: 0.5 mi
- 6/10Eagle Rock High SchoolGrades: 7-12Distance: 1.3 mi
Get a cash offer in 3 minutes
Find out how much your home could sell for in as little as 3 minutes with a no-obligation cash offer.
Estimated market value
$1,848,300
Get a cash offer in 3 minutes
Find out how much your home could sell for in as little as 3 minutes with a no-obligation cash offer.
Estimated market value
$1,848,300
- California
- Los Angeles County
- Los Angeles
- 90065
- Eagle Rock
- 4511 Stanton Dr
Nearby cities
Nearby neighborhoods
Nearby zip codes
Other Los Angeles Topics
