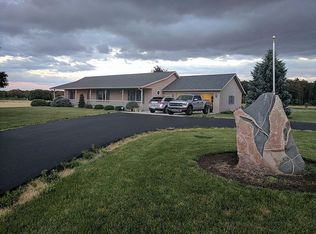
Experience the peace and privacy of country living on 1.2 acres in the DeKalb Central School District! Surrounded by open fields, this 3-bedroom, 2-bath ranch offers the perfect setting to enjoy nature while still being just a short drive from town. Whether you're enjoying your morning coffee on the covered front porch, relaxing on the spacious back deck, or watching deer wander through the property, you'll love the tranquil setting this home provides. Inside, you'll find a welcoming floor plan with a spacious kitchen featuring a breakfast bar, dining nook, and all appliances included. Fresh paint and beautiful hardwood flooring create a warm, move-in-ready feel throughout the home. The primary suite offers a private retreat complete with a walk-in closet and an ensuite bath featuring a walk-in shower and relaxing garden tub. The basement is ready for your finishing touches, offering endless possibilities for additional living space, a home gym, recreation room, or extra storage. Energy-efficient geothermal heating helps keep utility costs in check, with a gas forced-air furnace available as a backup for added peace of mind. An attached garage, generous outdoor space, and picturesque country views complete this wonderful property. If you've been searching for the perfect blend of comfort, efficiency, and rural charm, this home is one you won't want to miss. Schedule your private tour today!
Pending
$319,900
4511 State Road 8, Auburn, IN 46706
3beds
1,410sqft
Single Family Residence
Built in 1998
1.5 Acres Lot
$313,000 Zestimate®
$--/sqft
$-- HOA
What's special
- 2 days |
- 1,377 |
- 89 |
Zillow last checked:
Listing updated:
Listed by:
Charity Middleton 260-348-6822,
Noll Team Real Estate
Source: IRMLS,MLS#: 202626912
Facts & features
Interior
Bedrooms & bathrooms
- Bedrooms: 3
- Bathrooms: 2
- Full bathrooms: 2
- Main level bedrooms: 3
Bedroom 1
- Level: Main
Bedroom 2
- Level: Main
Kitchen
- Level: Main
- Area: 234
- Dimensions: 18 x 13
Living room
- Level: Main
- Area: 234
- Dimensions: 18 x 13
Heating
- Natural Gas, Forced Air, Geothermal, Hot Water, Propane Tank Rented
Cooling
- Central Air, Geothermal, Ceiling Fan(s), Geothermal Hvac
Appliances
- Included: Disposal, Range/Oven Hk Up Gas/Elec, Dishwasher, Microwave, Refrigerator, Electric Cooktop, Dehumidifier, Electric Oven, Water Filtration System, Electric Water Heater, Water Softener Owned
- Laundry: Dryer Hook Up Gas/Elec, Main Level, Washer Hookup
Features
- Built-in Desk, Ceiling Fan(s), Walk-In Closet(s), Laminate Counters, Soaking Tub, Stand Up Shower, Tub/Shower Combination
- Flooring: Hardwood, Carpet
- Doors: Storm Door(s)
- Windows: Blinds
- Basement: Crawl Space,Partial,Unfinished,Concrete,Sump Pump
- Has fireplace: No
Interior area
- Total structure area: 2,306
- Total interior livable area: 1,410 sqft
- Finished area above ground: 1,410
- Finished area below ground: 0
Video & virtual tour
Property
Parking
- Total spaces: 1
- Parking features: Attached, Garage Door Opener, Gravel
- Attached garage spaces: 1
- Has uncovered spaces: Yes
Features
- Levels: One
- Stories: 1
- Patio & porch: Deck, Porch Covered
Lot
- Size: 1.5 Acres
- Features: 0-2.9999, Rural, Landscaped
Details
- Additional parcels included: 1706-36-100-009.000-024
- Parcel number: 170636100007.000024
- Other equipment: Sump Pump
Construction
Type & style
- Home type: SingleFamily
- Architectural style: Ranch
- Property subtype: Single Family Residence
Materials
- Vinyl Siding
- Roof: Shingle
Condition
- New construction: No
- Year built: 1998
Utilities & green energy
- Sewer: Septic Tank
- Water: Well
Community & HOA
Community
- Subdivision: Tambit Trails
Location
- Region: Auburn
Financial & listing details
- Tax assessed value: $245,000
- Annual tax amount: $1,383
- Date on market: 7/7/2026
Estimated market value
$313,000
$297,000 - $329,000
$1,644/mo
Price history
| Date | Event | Price |
|---|---|---|
| 7/9/2026 | Pending sale | $319,900 |
Source: | ||
| 7/7/2026 | Listed for sale | $319,900+140.7% |
Source: | ||
| 7/10/2013 | Sold | $132,900-1.5%$94/sqft |
Source: Public Record Report a problem | ||
| 6/11/2013 | Pending sale | $134,900$96/sqft |
Source: Mike Thomas Associates/F.C. Tu #201304747 Report a problem | ||
| 5/8/2013 | Listed for sale | $134,900$96/sqft |
Source: Mike Thomas Associates/F.C. Tu #201304747 Report a problem | ||
Public tax history
| Year | Property taxes | Tax assessment |
|---|---|---|
| 2025 | $1,197 +14.9% | $245,000 +9.5% |
| 2024 | $1,042 -11.6% | $223,800 +7% |
| 2023 | $1,178 +6% | $209,100 +2.9% |
| 2022 | $1,112 +14.7% | $203,300 +3% |
| 2021 | $969 -2.4% | $197,400 +7.9% |
| 2020 | $992 +12.1% | $183,000 -0.1% |
| 2019 | $885 +4.8% | $183,100 +14.6% |
| 2018 | $845 +4.8% | $159,800 +4.6% |
| 2017 | $806 +8.1% | $152,800 +5.2% |
| 2016 | $746 -20.9% | $145,300 -2.7% |
| 2014 | $942 -7% | $149,300 +0.7% |
| 2013 | $1,013 -1.4% | $148,300 +2.3% |
| 2012 | $1,027 -8.3% | $144,900 -5.9% |
| 2011 | $1,120 +12.1% | $154,000 |
| 2010 | $999 +37.1% | $154,000 +2.7% |
| 2009 | $728 +7.1% | $149,900 +4% |
| 2007 | $680 -38.6% | $144,200 -1.1% |
| 2006 | $1,107 | $145,800 +13.1% |
| 2005 | -- | $128,900 |
Find assessor info on the county website
Monthly payment
Est. payment$--/mo
Payment breakdown
Explore the cost of this home by adjusting the details. Changes won't be saved.All calculations are estimates and provided by Zillow, Inc. for informational purposes only. Actual amounts may vary.
HOA fees may include property taxes on listings classified as Co-Ops. Contact the listing agent and/or owner for fee details.
Mortgage interest rates are dependent on a number of factors, including credit score, down payment, and repayment length. Interest rate data provided by Zillow Group Marketplace, Inc. as of 1/1/1970 from various mortgage lenders with which we have lead or other similar arrangements; the Estimated Payment is an average of those rates.
See how much you could borrow to make a competitive offer.
Climate risks
Neighborhood: 46706
Nearby schools
GreatSchools rating
- 7/10James R Watson Elementary SchoolGrades: PK-5Distance: 3.4 mi
- 7/10Dekalb Middle SchoolGrades: 6-8Distance: 4.4 mi
- 7/10Dekalb High SchoolGrades: 9-12Distance: 4.3 mi
Schools provided by the listing agent
- Elementary: J.R. Watson
- Middle: Dekalb
- High: Dekalb
- District: Dekalb Central United
Source: IRMLS. This data may not be complete. We recommend contacting the local school district to confirm school assignments for this home.
A local agent can set up tours, give advice and negotiate with sellers.
A local lender can help you make sure your offer is ready when you are.
- Indiana
- De Kalb County
- Auburn
- 46706
- 4511 State Road 8


