4511 Statesmen Drive... A RARE & EXCEPTIONAL LAKEFRONT HOME IN THE PRESTIGIOUS GATED COMMUNITY OF SYCAMORE SPRINGS. IDEALLY LOCATED NEAR 82ND STREET AT DEAN ROAD, Just Over A Mile From Both The Fashion Mall & Castleton Square Mall, THIS HIGHLY WALKABLE NEIGHBORHOOD Of 370 Homes FEATURES TOWNHOMES SOLD IN THE PAST YEAR AT JUST UNDER $300,000, TO LUXURY ESTATES FOR JUST UNDER 2 MILLION! THIS LOVINGLY MAINTAINED, ONE-OWNER 1.5-STORY PATIO HOME IS PART OF THE EXCLUSIVE COURTYARD HOMES AT SYCAMORE SPRINGS-A Collection Of 54 RESIDENCES THAT PROVIDES THE LOW-MAINTENANCE LIFESTYLE OF A CONDO, BUT WITH PRIVATE LOTS & TRADITIONAL HOME, VS CONDO, FINANCING. ONE OF ONLY TWO LAKEFRONT PATIO HOMES TO COME ON THE MARKET IN THE PAST DECADE, You'll Love Seeing Guests React To YOUR ENTRY OFF OF ONE OF THE COMMUNITY'S LARGEST PRIVATE COURTYARDS, ALONG WITH YOUR STUNNING WATER VIEWS FROM NEARLY EVERY ROOM! A DRAMATIC GREAT ROOM WITH SOARING CEILINGS, OVERSIZED WINDOWS, & A GAS FIREPLACE Opens To Your KITCHEN WITH TONS OF GORGEOUS WOOD CABINETRY, NEW SS APPLIANCES, And A great Pantry. The PRIMARY SUITE IS LOCATED ON THE MAIN FLOOR WITH WATER VIEWS & FEATURES TWO LARGE WALK-IN CLOSETS & A SPACIOUS BATH WITH NEW FLOORING, DOUBLE VANITY, SOAKING TUB, & SEPARATE SHOWER. 2ND BEDROOM & Full Bath ON MAIN & A FLEXIBLE FRONT ROOM, WITH FRENCH DOORS, COULD BE AN OFFICE, FORMAL DINING OR MUSIC ROOM. A HIGHLIGHT THOUGH IS A RELAXING FOUR-SEASON SUNROOM, WITH SPECTACULAR LAKEFRONT VIEWS, THAT LEADS TO A PRIVATE PATIO NESTLED AT THE WATER'S EDGE. UPSTAIRS, A LARGE BONUS RM & 3RD BEDROOM WITH ENSUITE BATH PROVIDE EXCELLENT GUEST OR SECOND PRIMARY OPTIONS. FRESH PAINT, NEW CARPET, GREAT ARCHITECTURAL DETAILS & BEAUTIFUL LANDSCAPING All Enhance The MOVE-IN READY APPEAL. Just STEPS FROM THE COMMUNITY CLUBHOUSE, POOL, & FITNESS CENTER, THIS HOME COMBINES SERENITY, & CONVENIENCE, WITH AN UNBEATABLE LOCATION! This Is A RARE OPPORTUNITY TO CALL ONE OF SYCAMORE SPRINGS' MOST DESIRABLE & SCENIC SETTINGS HOME!
Sold
$552,000
4511 Statesmen Dr, Indianapolis, IN 46250
3beds
2,595sqft
Residential, Condominium
Built in 2002
-- sqft lot
$555,300 Zestimate®
$213/sqft
$2,588 Estimated rent
Home value
$555,300
$511,000 - $605,000
$2,588/mo
Zestimate® history
Owner options
List your home for rent
$2,588/mo
Rent Zestimate®
Find your next renter with Zillow Rental Manager. Plus, with online applications, you can quickly screen prospective tenants – for free.
$2,588/mo
Rent Zestimate®
Refinance and save
$3,436/mo
Est. payment
Refinancing to a lower rate could help reduce your monthly payments and save thousands over the life of the loan.
$3,436/mo
Est. payment
Explore your selling options
Work with a Zillow partner agent
Leverage their expertise and Zillow's premium Showcase listings to get your home seen by more buyers.
Get startedList with your own agent
Get your home in front of millions of buyers by listing it on Zillow.
Learn how to do itSell it yourself
Take full control of how buyers see your home on Zillow by listing For Sale by Owner (FSBO).
List your homeWhat's special
Gas fireplaceScenic settingFour-season sunroomWater viewsEnsuite bathArchitectural detailsDramatic great room
Zillow last checked:
Listing updated:
Listed by:
Mitch Rolsky 317-223-1673,
To Help U Move Inc
Bought with:
Andrea Snyder
F.C. Tucker Company
Source: MIBOR as distributed by MLS GRID,MLS#: 22048560
Facts & features
Interior
Bedrooms & bathrooms
- Bedrooms: 3
- Bathrooms: 3
- Full bathrooms: 3
- Main level bathrooms: 2
- Main level bedrooms: 2
Primary bedroom
- Level: Main
- Area: 180 Square Feet
- Dimensions: 15' x 12'
Bedroom 2
- Level: Main
- Area: 132 Square Feet
- Dimensions: 12' x 11'
Bedroom 3
- Level: Upper
- Area: 264 Square Feet
- Dimensions: 22' x 12'
Breakfast room
- Level: Main
- Area: 120 Square Feet
- Dimensions: 12'x 10'
Family room
- Level: Upper
- Area: 192 Square Feet
- Dimensions: 16' x 12'
Foyer
- Level: Main
- Area: 60 Square Feet
- Dimensions: 12' x 5'
Great room
- Level: Main
- Area: 350 Square Feet
- Dimensions: 25' x 14'
Kitchen
- Level: Main
- Area: 150 Square Feet
- Dimensions: 15' x 10'
Laundry
- Features: Tile-Ceramic
- Level: Main
- Area: 48 Square Feet
- Dimensions: 8' x 6'
Office
- Level: Main
- Area: 154 Square Feet
- Dimensions: 14' x11'
Sun room
- Level: Main
- Area: 156 Square Feet
- Dimensions: 13' x 12'
Heating
- Natural Gas
Cooling
- Central Air
Appliances
- Included: Electric Cooktop, Dishwasher, Dryer, Disposal, Gas Water Heater, MicroHood, Microwave, Electric Oven, Refrigerator, Washer
- Laundry: Laundry Room, Main Level, Sink
Features
- Double Vanity, Breakfast Bar, Vaulted Ceiling(s), Entrance Foyer, High Speed Internet, Pantry, Walk-In Closet(s)
- Has basement: No
- Number of fireplaces: 1
- Fireplace features: Insert, Gas Log, Great Room
- Common walls with other units/homes: 1 Common Wall
Interior area
- Total structure area: 2,595
- Total interior livable area: 2,595 sqft
Property
Parking
- Total spaces: 2
- Parking features: Attached, Concrete, Garage Door Opener, Guest
- Attached garage spaces: 2
- Details: Garage Parking Other(Assigned Parking Outside, Finished Garage, Garage Door Opener, Guest Street Parking, Keyless Entry)
Features
- Levels: One and One Half
- Stories: 1
- Entry location: Free Standing,Ground Level
- Patio & porch: Covered, Patio
- Exterior features: Sprinkler System
- Has view: Yes
- View description: Lake
- Has water view: Yes
- Water view: Lake
- Waterfront features: Lake Front, Water View, Waterfront
Lot
- Size: 9,147 Square Feet
- Features: Close to Clubhouse, City Lot, Curbs, Gated Community, Irregular Lot, Rural - Subdivision, Sidewalks, Storm Sewer, Mature Trees, Trees-Small (Under 20 Ft)
Details
- Parcel number: 490220120056000800
- Special conditions: None,Sales Disclosure On File
- Horse amenities: None
Construction
Type & style
- Home type: Condo
- Architectural style: Colonial,Traditional
- Property subtype: Residential, Condominium
- Attached to another structure: Yes
Materials
- Brick
- Foundation: Slab
Condition
- New construction: No
- Year built: 2002
Details
- Builder name: Sheehan
Utilities & green energy
- Water: Public
- Utilities for property: Electricity Connected, Sewer Connected, Water Connected
Community & HOA
Community
- Features: Low Maintenance Lifestyle, Clubhouse, Curbs, Fitness Center, Gated, Lake, Pool, Sidewalks
- Subdivision: Sycamore Springs
HOA
- Has HOA: Yes
- Amenities included: Clubhouse, Fitness Center, Insurance, Maintenance, Maintenance Grounds, Management, Snow Removal
- Services included: Association Home Owners, Clubhouse, Entrance Common, Exercise Room, Insurance, Irrigation, Lawncare, Maintenance Grounds, Maintenance Structure, Maintenance, Management, Snow Removal
- HOA fee: $661 monthly
- HOA phone: 317-570-4358
Location
- Region: Indianapolis
Financial & listing details
- Price per square foot: $213/sqft
- Tax assessed value: $475,200
- Annual tax amount: $6,014
- Date on market: 7/16/2025
- Cumulative days on market: 2 days
- Electric utility on property: Yes
Price history
| Date | Event | Price |
|---|---|---|
| 8/13/2025 | Sold | $552,000+5.1%$213/sqft |
Source:  MIBOR as distributed by MLS GRID #22048560 Report a problem MIBOR as distributed by MLS GRID #22048560 Report a problem | ||
| 7/20/2025 | Pending sale | $525,000$202/sqft |
Source: MIBOR as distributed by MLS GRID #22048560 Report a problem | ||
| 7/16/2025 | Listed for sale | $525,000$202/sqft |
Source: MIBOR as distributed by MLS GRID #22048560 Report a problem | ||
Public tax history
| Year | Property taxes | Tax assessment |
|---|---|---|
| 2025 | $5,904 +1.9% | $475,200 +9.2% |
| 2024 | $5,792 -3.5% | $435,000 |
| 2023 | $6,001 +9.5% | $435,000 +0.4% |
| 2022 | $5,482 +8.2% | $433,400 +7.5% |
| 2021 | $5,065 +6.2% | $403,100 +1.8% |
| 2020 | $4,769 +3.1% | $396,100 -0.9% |
| 2019 | $4,626 +4.8% | $399,500 +0.5% |
| 2018 | $4,413 +6.5% | $397,600 +4.1% |
| 2017 | $4,144 +11.7% | $381,800 +0.1% |
| 2016 | $3,712 +0% | $381,400 +7.3% |
| 2014 | $3,710 -3.3% | $355,500 -4.4% |
| 2013 | $3,836 | $371,800 +1.2% |
| 2012 | $3,836 | $367,500 +12.2% |
| 2011 | -- | $327,400 |
| 2010 | $3,327 +12.3% | $327,400 -1.9% |
| 2009 | $2,962 | $333,900 |
| 2007 | -- | $333,900 +14.4% |
| 2006 | -- | $291,900 +18.5% |
| 2005 | -- | $246,400 |
| 2004 | -- | $246,400 |
Find assessor info on the county website
Neighborhood: Allisonville
Nearby homes
- $643,7003 bd3 ba2.6k sqft4507 Statesmen Dr, Indianapolis, IN 46250Off Market
- $479,0003 bd3 ba2.4k sqft4517 Statesmen Dr, Indianapolis, IN 46250Off Market

- $537,000-- bd2 ba2.4k sqft4435 Statesmen Dr, Indianapolis, IN 46250Off Market
- $576,8003 bd3 ba3.7k sqft4521 Statesmen Dr, Indianapolis, IN 46250Off Market
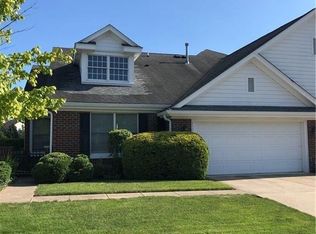
- $465,0003 bd3 ba2.3k sqft4506 Statesmen Dr, Indianapolis, IN 46250Sold
- $498,200-- bd2 ba2.3k sqft4510 Statesmen Dr, Indianapolis, IN 46250Off Market
- $471,8003 bd3 ba2.3k sqft4434 Statesmen Dr, Indianapolis, IN 46250Off Market
- $430,0003 bd3 ba2.3k sqft4516 Statesmen Dr, Indianapolis, IN 46250Sold
Nearby schools
GreatSchools rating
- 6/10Allisonville Elementary SchoolGrades: K-5Distance: 0.4 mi
- 6/10Eastwood Middle SchoolGrades: 6-8Distance: 2.4 mi
- 7/10North Central High SchoolGrades: 9-12Distance: 2 mi
Schools provided by the listing agent
- High: North Central High School
Source: MIBOR as distributed by MLS GRID. This data may not be complete. We recommend contacting the local school district to confirm school assignments for this home.
Get a cash offer in 3 minutes
Find out how much your home could sell for in as little as 3 minutes with a no-obligation cash offer.
Estimated market value
$555,300
Get a cash offer in 3 minutes
Find out how much your home could sell for in as little as 3 minutes with a no-obligation cash offer.
Estimated market value
$555,300
- Indiana
- Marion County
- Indianapolis
- 46250
- Allisonville
- 4511 Statesmen Dr
Nearby cities
Nearby neighborhoods
Nearby zip codes
Other Indianapolis Topics
