Northside~ Located in the Oak Hill area, this lovely home is ready to move right in! An open concept living room, kitchen, dining area has vaulted ceiling which gives this home a large, airy feeling. The kitchen has plenty of counter and cabinet space and if more space is needed, the breakfast bar provides not only counter space, but seating, as well! A split bedroom design of the home provides privacy for the owner and the two guest bedrooms. Both guest bedrooms have nice closets! The main bath is conveniently located in the hall. The primary suite has a large walk in closet and private bath. If you love to entertain outdoors, you will love the back yard! Privacy fence, fire pit, patio and covered entertainment area will give you every reason to host a backyard barbeque! Carpet 2023, security system with recorder stays. 3 yr home warranty.
Closed
Street View
$218,000
4511 Strathmoor Dr, Evansville, IN 47711
3beds
1,288sqft
Single Family Residence
Built in 2002
0.3 Acres Lot
$247,700 Zestimate®
$--/sqft
$1,540 Estimated rent
Home value
$247,700
$235,000 - $260,000
$1,540/mo
Zestimate® history
Owner options
List your home for rent
$1,540/mo
Rent Zestimate®
Find your next renter with Zillow Rental Manager. Plus, with online applications, you can quickly screen prospective tenants – for free.
$1,540/mo
Rent Zestimate®
Refinance and save
$1,417/mo
Est. payment
Refinancing to a lower rate could help reduce your monthly payments and save thousands over the life of the loan.
$1,417/mo
Est. payment
Explore your selling options
Work with a Zillow partner agent
Leverage their expertise and Zillow's premium Showcase listings to get your home seen by more buyers.
Get startedList with your own agent
Get your home in front of millions of buyers by listing it on Zillow.
Learn how to do itSell it yourself
Take full control of how buyers see your home on Zillow by listing For Sale by Owner (FSBO).
List your homeWhat's special
Privacy fenceFire pitPrimary suitePrivate bathVaulted ceilingLarge walk in closetCovered entertainment area
Zillow last checked:
Listing updated:
Listed by:
Theresa Catanese 812-454-0989,
Catanese Real Estate
Bought with:
Mitch Schulz, RB14046787
Weichert Realtors-The Schulz Group
Source: IRMLS,MLS#: 202403529
Facts & features
Interior
Bedrooms & bathrooms
- Bedrooms: 3
- Bathrooms: 2
- Full bathrooms: 2
- Main level bedrooms: 3
Bedroom 1
- Level: Main
Bedroom 2
- Level: Main
Heating
- Natural Gas, Forced Air
Cooling
- Central Air
Appliances
- Included: Disposal, Dishwasher, Microwave, Refrigerator, Electric Range
- Laundry: Main Level
Features
- 1st Bdrm En Suite, Breakfast Bar, Ceiling-9+, Ceiling Fan(s), Vaulted Ceiling(s), Kitchen Island, Open Floorplan, Split Br Floor Plan, Tub/Shower Combination, Main Level Bedroom Suite
- Windows: Window Treatments, Blinds
- Basement: Crawl Space
- Has fireplace: No
Interior area
- Total structure area: 1,288
- Total interior livable area: 1,288 sqft
- Finished area above ground: 1,288
- Finished area below ground: 0
Property
Parking
- Total spaces: 2
- Parking features: Attached, Garage Door Opener
- Attached garage spaces: 2
Features
- Levels: One
- Stories: 1
- Patio & porch: Patio, Porch Covered
Lot
- Size: 0.3 Acres
- Dimensions: 84x157
- Features: Level, Landscaped
Details
- Parcel number: 820611002766.014019
Construction
Type & style
- Home type: SingleFamily
- Architectural style: Ranch
- Property subtype: Single Family Residence
Materials
- Vinyl Siding
Condition
- New construction: No
- Year built: 2002
Details
- Warranty included: Yes
Utilities & green energy
- Sewer: City
- Water: City
Community & HOA
Community
- Subdivision: Liberty Estates
Location
- Region: Evansville
Financial & listing details
- Tax assessed value: $234,000
- Annual tax amount: $2,042
- Date on market: 3/2/2024
- Listing terms: Cash,Conventional,FHA,VA Loan
Price history
| Date | Event | Price |
|---|---|---|
| 2/29/2024 | Sold | $218,000+1.4% |
Source:  IRMLS #202403529 Report a problem IRMLS #202403529 Report a problem | ||
| 2/12/2024 | Pending sale | $215,000 |
Source: IRMLS #202403529 Report a problem | ||
| 2/4/2024 | Listed for sale | $215,000+30.3% |
Source: IRMLS #202403529 Report a problem | ||
| 1/12/2021 | Listing removed | $165,000$128/sqft |
Source: F.C. Tucker Emge REALTORS #202049445 Report a problem | ||
| 12/19/2020 | Listed for sale | $165,000$128/sqft |
Source: F.C. TUCKER EMGE REALTORS #202049445 Report a problem | ||
Public tax history
| Year | Property taxes | Tax assessment |
|---|---|---|
| 2025 | $2,190 +2.1% | $234,000 +6.7% |
| 2024 | $2,145 +5% | $219,400 +3.3% |
| 2023 | $2,042 +24% | $212,400 +9.4% |
| 2022 | $1,646 -51.9% | $194,200 +24.8% |
| 2021 | $3,420 +5.5% | $155,600 -1% |
| 2020 | $3,242 +118% | $157,200 +4.9% |
| 2019 | $1,487 +7.4% | $149,900 -1.8% |
| 2018 | $1,385 +11% | $152,700 +4.9% |
| 2017 | $1,247 | $145,500 +5.7% |
| 2016 | $1,247 +3.3% | $137,700 +13.5% |
| 2014 | $1,207 +29.4% | $121,300 -1.8% |
| 2013 | $933 -2.7% | $123,500 |
| 2012 | $959 +19% | $123,500 -1.8% |
| 2011 | $806 +9% | $125,700 +1% |
| 2010 | $739 +10.5% | $124,400 |
| 2009 | $669 | $124,400 -2.8% |
| 2008 | -- | $128,000 |
| 2007 | -- | $128,000 |
| 2006 | -- | -- |
Find assessor info on the county website
Neighborhood: Oakhill
Nearby homes
- $271,2004 bd2 ba1.5k sqft4501 Strathmoor Dr, Evansville, IN 47711Off Market
- $258,0003 bd2 ba1.4k sqft4521 Strathmoor Dr, Evansville, IN 47711Off Market
- $250,2003 bd2 ba1.3k sqft4435 Strathmoor Dr, Evansville, IN 47711Off Market
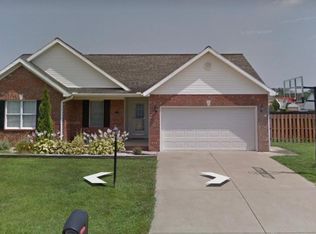
- $248,9003 bd2 ba1.3k sqft4510 Strathmoor Dr, Evansville, IN 47711Off Market

- $241,9003 bd2 ba1.2k sqft4520 Strathmoor Dr, Evansville, IN 47711Off Market
- $257,6003 bd2 ba1.5k sqft4514 Patriot Dr, Evansville, IN 47711Off Market
- $253,3003 bd2 ba1.3k sqft4524 Patriot Dr, Evansville, IN 47711Off Market
- $235,0003 bd2 ba1.3k sqft4444 Strathmoor Dr, Evansville, IN 47711Off Market
Nearby schools
GreatSchools rating
- 6/10Vogel Elementary SchoolGrades: K-6Distance: 2.5 mi
- 9/10North Junior High SchoolGrades: 7-8Distance: 7.3 mi
- 8/10New Tech InstituteGrades: 9-12Distance: 1.8 mi
Schools provided by the listing agent
- Elementary: Vogel
- Middle: North
- High: North
- District: Evansville-Vanderburgh School Corp.
Source: IRMLS. This data may not be complete. We recommend contacting the local school district to confirm school assignments for this home.


Get pre-qualified for a loan
At Zillow Home Loans, we can pre-qualify you in as little as 5 minutes with no impact to your credit score.An equal housing lender. NMLS #10287.
Sell for more on Zillow
Get a Zillow Showcase℠ listing at no additional cost and you could sell for .
$247,700
2% more
+$4,954
With Zillow Showcase(estimated)
$252,654
- Indiana
- Vanderburgh County
- Evansville
- 47711
- Oakhill
- 4511 Strathmoor Dr
Nearby cities
Nearby neighborhoods
Nearby zip codes
Other Evansville Topics
