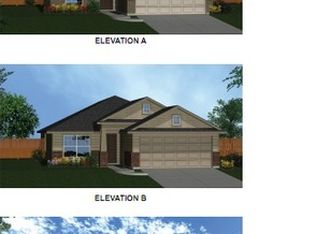
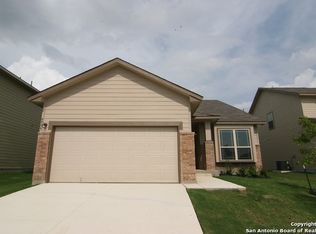
New Bella Vista home in Meadow Park! Asbury plan - 1733sqft. This floorplan offers an open layout with a grand kitchen that overlooks the dining area into the family room. The kitchen features crown molding onthe cabinets, an eat-in island and 8" deep stainless steel sink. Expect to see tilefloor in the family room and all the wet areas. The relaxing master suite features a huge walk-in closet and a bay window. This home is complete with 2"wood faux blinds and a garage door opener.
This property is not currently displayed as for sale or rent on Zillow. This may be different from what's on other websites or public sources.