Skip main navigation
Off market
  • $292,300

    4511 Valley Brook Dr, Englewood, OH 45322

    3beds
    1,944sqft
    SingleFamily
    Built in 1980
    10,454 Square Feet Lot
    $292,300 Zestimate®
    $150/sqft
    $2,244 Estimated rent

    Home value

    $292,300

    $278,000 - $307,000

    $2,244/mo

    Zestimate® history
    Loading
    Loading...

    Owner options

    List your home for rent

    $2,244/mo

    Rent Zestimate®

    Find your next renter with Zillow Rental Manager. Plus, with online applications, you can quickly screen prospective tenants – for free.

    Learn more

    $2,244/mo

    Rent Zestimate®

    Refinance and save

    $2,054/mo

    Est. payment

    Refinancing to a lower rate could help reduce your monthly payments and save thousands over the life of the loan.

    See today's rates

    $2,054/mo

    Est. payment

    Explore your selling options

    Work with a Zillow partner agent

    Leverage their expertise and Zillow's premium Showcase listings to get your home seen by more buyers.

    Get started

    List with your own agent

    Get your home in front of millions of buyers by listing it on Zillow.

    Learn how to do it

    Sell it yourself

    Take full control of how buyers see your home on Zillow by listing For Sale by Owner (FSBO).

    List your home

    What's special

    Rec roomFenced-in backyardWooded neighborhoodUnique quad-leveled floor planUpdated kitchenFull master bathTennis courts

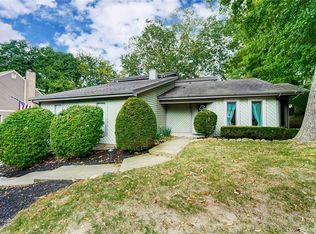
    This three-bedroom home features a unique quad-leveled floor plan and plenty of natural beauty. Hardwood flooring covers the first level which includes the living room, dining room, and kitchen. The recently updated kitchen has floor-to-ceiling rosewood finished cabinets, granite countertops, and stainless steel appliances with access to the dining room, living room, and view over the backyard, making it feel like the heart of the home. The living rooms wide custom-built window provides another great view of the backyard and natural light in a room that also features the homes wood-burning fireplace. Attached to the master bedroom, on the upper level, is an updated full master bath with a marble dual-vanity and a large walk-in closet. A second updated full bathroom with a walk-in shower is adjacent to the homes two upper level bedrooms. The lower quad-level features a rec room and office space with a connected third full bathroom. The fenced-in backyard is private and spacious with a shed and large deck connecting to both the dining room and the living room. Newer custom windows, HVAC system installed in 2021 make this home energy efficient. Pool, clubhouse, tennis courts, and playground part of HOA! Located in a quiet and wooded neighborhood near restaurants, shopping, and I-70. Schedule a showing today.

    This property is not currently displayed as for sale or rent on Zillow. This may be different from what's on other websites or public sources.
    Facts & features

    Interior

    Bedrooms & bathrooms
    • Bedrooms: 3
    • Bathrooms: 4
    • Full bathrooms: 3
    • 1/2 bathrooms: 1
    Heating
    • Other
    Cooling
    • Central
    Features
    • Basement: Finished
    • Has fireplace: Yes
    Interior area
    • Total interior livable area: 1,944 sqft

    Property

    Parking
    • Total spaces: 2
    • Parking features: Garage - Attached
    Features
    • Levels: Quad Level
    • Exterior features: Other
    Lot
    • Size: 10,454 Square Feet
    Details
    • Parcel number: M60252040003
    • Zoning: Residential

    Construction

    Type & style
    • Home type: SingleFamily
    Condition
    • Year built: 1980

    Utilities & green energy

    • Utilities for property: City Water, Sanitary Sewer, 220 Volt Outlet, Storm Sewer

    Community & HOA

    HOA
    • Has HOA: Yes
    • HOA fee: $67 monthly
    Location
    • Region: Englewood

    Financial & listing details

    • Price per square foot: $150/sqft
    • Tax assessed value: $175,200
    • Annual tax amount: $3,865

    Price history

    DateEventPrice
    5/24/2022Sold$276,500+5.7%$142/sqft
    Source: DABR MLS #859986 Report a problem
    4/11/2022Pending sale$261,500$135/sqft
    Source: DABR MLS #859986 Report a problem
    4/8/2022Listed for sale$261,500$135/sqft
    Source: DABR MLS #859986 Report a problem

    Public tax history

    YearProperty taxesTax assessment
    2025$3,865 +5.7%$61,330
    2024$3,658 +3.2%$61,330
    2023$3,545 -1.3%$61,330 +45%
    2022$3,592 -0.3%$42,290
    2021$3,602 +0.1%$42,290
    2020$3,600 -6.5%$42,290 +2.9%
    2019$3,849 -0.2%$41,080
    2018$3,858 +12.3%$41,080
    2017$3,436 +3.6%$41,080 +5.8%
    2016$3,317 +7.4%$38,820
    2015$3,088 +1.3%$38,820
    2014$3,048 $38,820
    Find assessor info on the county website

    Neighborhood: 45322

    Nearby schools

    GreatSchools rating
    Schools provided by the listing agent
    • District: Northmont

    Source: The MLS. This data may not be complete. We recommend contacting the local school district to confirm school assignments for this home.

    Get a cash offer in 3 minutes
    Find out how much your home could sell for in as little as 3 minutes with a no-obligation cash offer.
    Estimated market value
    $292,300
    Get a cash offer in 3 minutes
    Find out how much your home could sell for in as little as 3 minutes with a no-obligation cash offer.
    Estimated market value
    $292,300