Skip main navigation
Off market
  • $989,300

    4511 W 36th Ave, Denver, CO 80212

    4beds
    2,771sqft
    SingleFamily
    Built in 1999
    2,809 Square Feet Lot
    $989,300 Zestimate®
    $357/sqft
    $5,474 Estimated rent

    Home value

    $989,300

    $930,000 - $1.06M

    $5,474/mo

    Zestimate® history
    Loading
    Loading...

    Owner options

    List your home for rent

    $5,474/mo

    Rent Zestimate®

    Find your next renter with Zillow Rental Manager. Plus, with online applications, you can quickly screen prospective tenants – for free.

    Learn more

    $5,474/mo

    Rent Zestimate®

    Refinance and save

    $5,826/mo

    Est. payment

    Refinancing to a lower rate could help reduce your monthly payments and save thousands over the life of the loan.

    See today's rates

    $5,826/mo

    Est. payment

    Explore your selling options

    Work with a Zillow partner agent

    Leverage their expertise and Zillow's premium Showcase listings to get your home seen by more buyers.

    Get started

    List with your own agent

    Get your home in front of millions of buyers by listing it on Zillow.

    Learn how to do it

    Sell it yourself

    Take full control of how buyers see your home on Zillow by listing For Sale by Owner (FSBO).

    List your home

    What's special

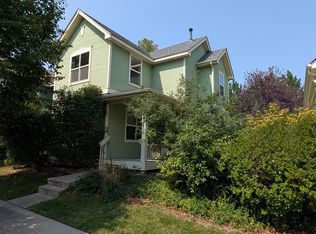
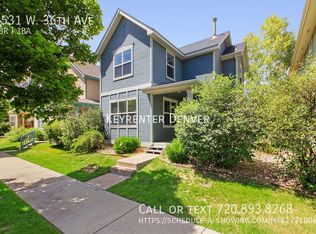
    You'll LOVE the Easy Living of this West Highlands Home Perfectly Located to Take Advantage of all that 38th & Tennyson Has to Offer from Dining to Exercise to Groceries & So Much More! And Not Only Do You Get 38th & Tennyson, But Don't Forget About All of the Other Awesome Spots within Walking Distance! This is a Dream Location You Won't Want to Miss w/ Easy Access to Downtown Too! This Quintessential Highlands Location Lives Large Featuring Loads of Natural Light & Options Galore on How to Best Live in the Spaces. Before You Enter the Home, Take Advantage of the Front Porch & Just Simply Enjoy Your Neighborhood. Move Through the Front Door & You Will Find an Open Living Concept Complete w/ Living, Dining, Kitchen, & Family Room/Study/Den. Also on the Main Floor, You'll Find a Spacious Master Suite Tucked Away for Privacy PLUS an Add'l Powder Room, Laundry & Direct Access to Your 2 Car Garage! Upstairs, You'll Find 2 More Awesome Bedrooms & A Full Bath & If You Peak Behind the Doors, You'll Even Find Some Rare Attic Storage Space! In the Full Finished Basement, You'll Find Superb Ceiling Height that Complements the Large Living Spaces PLUS Another Bedroom & Full Bath. And Please Don't Forget About the Back Yard...Enjoy Your Quiet Deck w/ Retractable Awning Overlooking the Pocket Park for the Community. And There is Even a Small Yard Currently Set Up as a Wildflower Garden But Could Easily Be Turned in to Sod or Even a Dog Run! This Home Has Great Living Spaces & Options Which Can Be Hard to Find in Other Homes in the Area. Easily Move Right In & Not Touch a Thing...Or Upgrade to Your Heart's Desire! And Again, the Floor Plan is Just So Versatile...Keep the Spaces as They Are...OR Consider Turning the Current Study / Den / Family Room into the Dining Space and then Expand the Kitchen into the Current Dining Space Making a Gourmet Kitchen! Truly in the Heart of a Great Neighborhood, You Will LOVE Everything About this Home!

    This property is off market, which means it's not currently listed for sale or rent on Zillow. This may be different from what's available on other websites or public sources.

    Facts & features

    Interior

    Bedrooms & bathrooms
    • Bedrooms: 4
    • Bathrooms: 4
    • Full bathrooms: 3
    • 1/2 bathrooms: 1
    Heating
    • Forced air, Gas
    Cooling
    • Central
    Appliances
    • Included: Dishwasher, Dryer, Microwave, Range / Oven, Refrigerator, Washer
    Features
    • Ceiling Fan(s), Vaulted Ceiling(s), Open Floorplan, Master Suite, Five Piece Bath
    • Flooring: Carpet, Hardwood
    • Windows: Window Treatments
    • Basement: Finished
    • Has fireplace: Yes
    • Fireplace features: Living Room
    • Common walls with other units/homes: No Common Walls
    Interior area
    • Total interior livable area: 2,771 sqft
    • Finished area below ground: 800.00

    Property

    Parking
    • Total spaces: 2
    • Parking features: Garage - Attached
    Features
    • Patio & porch: Deck, Covered, Front Porch
    • Exterior features: Wood
    • Fencing: Full
    Lot
    • Size: 2,809 Square Feet
    • Features: Level, Greenbelt
    Details
    • Parcel number: 0230242010000
    • Zoning description: PUD

    Construction

    Type & style
    • Home type: SingleFamily
    Materials
    • Roof: Composition
    Condition
    • Year built: 1999

    Utilities & green energy

    • Sewer: Public Sewer
    • Water: Public

    Community & HOA

    HOA
    • Has HOA: Yes
    • Amenities included: Park
    • Services included: Maintenance Grounds
    • HOA fee: $113 monthly
    Location
    • Region: Denver

    Financial & listing details

    • Price per square foot: $357/sqft
    • Tax assessed value: $1,068,300
    • Annual tax amount: $5,261
    • Road surface type: Paved

    Price history

    DateEventPrice
    8/31/2020Sold$680,000-2.9%$245/sqft
    Source: Public Record Report a problem
    7/23/2020Pending sale$700,000$253/sqft
    Source: Gather Realty #6818781 Report a problem
    7/17/2020Listed for sale$700,000+149.1%$253/sqft
    Source: Gather Realty #6818781 Report a problem
    6/1/2019Listing removed$2,995$1/sqft
    Source: Real Estate Solutions Report a problem
    5/28/2019Listed for rent$2,995+3.5%$1/sqft
    Source: Real Estate Solutions Report a problem
    4/12/2018Listing removed$2,895$1/sqft
    Source: Real Estate Solutions Report a problem
    4/4/2018Price change$2,895-3.3%$1/sqft
    Source: Real Estate Solutions Report a problem
    3/21/2018Listed for rent$2,995$1/sqft
    Source: Real Estate Solutions Report a problem
    1/12/2000Sold$281,011$101/sqft
    Source: Public Record Report a problem

    Public tax history

    YearProperty taxesTax assessment
    2024$5,261 +21.1%$67,890 -4.7%
    2023$4,345 +3.6%$71,250 +30.4%
    2022$4,194 +33.9%$54,640 -2.8%
    2021$3,132 +2.9%$56,210 +13.9%
    2020$3,044 +15.8%$49,356 -0.7%
    2019$2,628 $49,702 +20.7%
    2018$2,628 +0.3%$41,170
    2017$2,620 +8.4%$41,170 +5.8%
    2016$2,418 -6.1%$38,910
    2015$2,574 0%$38,910 -0.1%
    2014$2,575 +11.4%$38,950
    2013$2,311 -8.6%$38,950 +9.9%
    2012$2,528 +13%$35,450
    2011$2,236 +2.2%$35,450 +5.6%
    2010$2,187 +1.8%$33,580
    2009$2,149 -0.2%$33,580 +4.4%
    2008$2,153 +17.8%$32,180
    2007$1,827 +1.1%$32,180 +17.9%
    2006$1,807 -0.9%$27,290
    2005$1,824 +7.6%$27,290 -6.2%
    2003$1,695 -6%$29,100 +2.8%
    2002$1,803 $28,320 +19.4%
    2001-- $23,720
    Find assessor info on the county website

    Neighborhood: West Highland

    Nearby schools

    GreatSchools rating
    Schools provided by the listing agent
    • Elementary: Edison
    • Middle: Skinner
    • High: North
    • District: Denver 1

    Source: The MLS. This data may not be complete. We recommend contacting the local school district to confirm school assignments for this home.

    Get a cash offer in 3 minutes
    Find out how much your home could sell for in as little as 3 minutes with a no-obligation cash offer.
    Estimated market value
    $989,300
    Get a cash offer in 3 minutes
    Find out how much your home could sell for in as little as 3 minutes with a no-obligation cash offer.
    Estimated market value
    $989,300