Welcome to this stunning Tuscan-style townhome in an exclusive gated community! This move-in ready little gem on a corner lot is located in the highly sought after subdivision of Cheatham Farms, where homes rarely become available. Discover the elegance & comfort of this luxurious 3-bedroom, 2-bathroom residence in the heart of Laveen, AZ. Nestled within a serene gated community, this home promises an ideal blend of privacy & security with its rich Tuscan architecture & gorgeous exterior! Entertain or unwind in your private courtyard equipped w/a cozy fireplace, which greet you upon entering the grand wrought iron front gate. Featuring neutral paint, tile & laminate wood flooring throughout (no carpeting), this one is a blank canvas just waiting for you to put your personal touches on it! Notice the round drop ceilings in the entryway & dining area, complemented by soaring 10-foot ceilings that enhance the open & airy feel. The spacious living room off of the courtyard is the perfect place for indoor/outdoor entertaining. The home is appointed with high-end finishes. The well appointed kitchen is complete w/dining area, maple cabinetry plus crown molding, granite countertops, pantry, breakfast bar, & black appliances (ALL included). The desirable split floor plan is perfect for families, roommates, guests, etc. The primary bedroom is the perfect retreat for relaxation & includes an en-suite bathroom w/dual sinks & a HUGE walk-in closet! The secondary bathroom is perfectly situated between the two additional secondary bedrooms. There is an interior laundry closet (w/ washer & dryer) & a couple of additional closets for all your storage needs. Outside you will find a yard space that is ready to be transformed into your ideal space! This secure gated subdivision includes a community pool & spa, clubhouse, children's parks, walking paths, green belts, monuments, & more all maintained by the Homeowners Association. Minimum 30 day rentals are permitted! Come & see this unique property before it's too late!
Sold for $351,000
$351,000
4511 W VALENCIA Drive, Laveen, AZ 85339
3beds
2baths
1,414sqft
Townhouse
Built in 2007
3,879 Square Feet Lot
$346,200 Zestimate®
$248/sqft
$1,855 Estimated rent
Home value
$346,200
$315,000 - $381,000
$1,855/mo
Zestimate® history
Owner options
List your home for rent
$1,855/mo
Rent Zestimate®
Find your next renter with Zillow Rental Manager. Plus, with online applications, you can quickly screen prospective tenants – for free.
$1,855/mo
Rent Zestimate®
Refinance and save
$2,253/mo
Est. payment
Refinancing to a lower rate could help reduce your monthly payments and save thousands over the life of the loan.
$2,253/mo
Est. payment
Explore your selling options
Work with a Zillow partner agent
Leverage their expertise and Zillow's premium Showcase listings to get your home seen by more buyers.
Get startedList with your own agent
Get your home in front of millions of buyers by listing it on Zillow.
Learn how to do itSell it yourself
Take full control of how buyers see your home on Zillow by listing For Sale by Owner (FSBO).
List your homeWhat's special
Cozy fireplaceYard spaceSplit floor planWell appointed kitchenPrivate courtyardEn-suite bathroomCorner lot
Zillow last checked:
Listing updated:
Listed by:
Katie Canar 602-518-2461,
HomeSmart
Bought with:
Larry P Burr, SA684467000
ATLAS AZ, LLC
Source: ARMLS,MLS#: 6812016
Facts & features
Interior
Bedrooms & bathrooms
- Bedrooms: 3
- Bathrooms: 2
Heating
- Electric
Cooling
- Central Air
Features
- High Speed Internet, Granite Counters, Double Vanity, See Remarks, Eat-in Kitchen, Breakfast Bar, No Interior Steps, Pantry, Full Bth Master Bdrm
- Flooring: Laminate, Tile
- Windows: Solar Screens, Double Pane Windows
- Has basement: No
- Has fireplace: Yes
- Fireplace features: Exterior Fireplace, Living Room
- Common walls with other units/homes: 1 Common Wall,End Unit
Interior area
- Total structure area: 1,414
- Total interior livable area: 1,414 sqft
Property
Parking
- Total spaces: 4
- Parking features: Unassigned, Direct Access
- Garage spaces: 2
- Uncovered spaces: 2
Features
- Stories: 1
- Patio & porch: Patio
- Exterior features: Private Yard
- Pool features: None
- Spa features: None
- Fencing: Block,Wrought Iron
Lot
- Size: 3,879 Square Feet
- Features: Corner Lot, Gravel/Stone Front
Details
- Parcel number: 30084886
- Lease amount: $0
Construction
Type & style
- Home type: Townhouse
- Architectural style: Santa Barbara/Tuscan
- Property subtype: Townhouse
- Attached to another structure: Yes
Materials
- Stucco, Wood Frame, Painted
- Roof: Tile
Condition
- Year built: 2007
Details
- Builder name: Creative Communities
Utilities & green energy
- Sewer: Public Sewer
- Water: City Water
Community & HOA
Community
- Features: Gated, Community Spa, Community Spa Htd, Community Pool, Near Bus Stop, Playground, Biking/Walking Path
- Subdivision: Cheatham Farms Development Unit G
HOA
- Has HOA: Yes
- Services included: Maintenance Grounds, Street Maint, Front Yard Maint
- HOA fee: $216 quarterly
- HOA name: Cheatham Farms
- HOA phone: 623-877-1396
Location
- Region: Laveen
Financial & listing details
- Price per square foot: $248/sqft
- Tax assessed value: $295,000
- Annual tax amount: $1,938
- Date on market: 2/7/2025
- Cumulative days on market: 34 days
- Listing terms: Cash,Conventional,FHA,VA Loan
- Ownership: Fee Simple
Price history
| Date | Event | Price |
|---|---|---|
| 4/3/2025 | Sold | $351,000+0.3%$248/sqft |
Source:  ARMLS #6812016 Report a problem ARMLS #6812016 Report a problem | ||
| 3/13/2025 | Pending sale | $350,000$248/sqft |
Source: ARMLS #6812016 Report a problem | ||
| 2/7/2025 | Listed for sale | $350,000+324.2%$248/sqft |
Source: ARMLS #6812016 Report a problem | ||
| 8/29/2021 | Listing removed | -- |
Source: Zillow Rental Manager Report a problem | ||
| 8/28/2021 | Listed for rent | $1,850+54.2%$1/sqft |
Source: Zillow Rental Manager Report a problem | ||
| 11/29/2017 | Listing removed | $1,200$1/sqft |
Source: Brewer & Stratton Property Management LLC Report a problem | ||
| 11/1/2017 | Listed for rent | $1,200$1/sqft |
Source: Brewer & Stratton Property Management LLC Report a problem | ||
| 12/9/2011 | Sold | $82,500-57.3%$58/sqft |
Source: ARMLS #4662229 Report a problem | ||
| 5/3/2011 | Sold | $193,232+5%$137/sqft |
Source: Public Record Report a problem | ||
| 5/5/2008 | Sold | $184,000$130/sqft |
Source: Public Record Report a problem | ||
Public tax history
| Year | Property taxes | Tax assessment |
|---|---|---|
| 2025 | $1,782 -8% | $29,500 -8.4% |
| 2024 | $1,938 +1.8% | $32,210 +182.5% |
| 2023 | $1,904 +2.9% | $11,402 -41% |
| 2022 | $1,849 +2.6% | $19,310 +8.7% |
| 2021 | $1,803 -0.1% | $17,770 +4.7% |
| 2020 | $1,804 +15.9% | $16,980 +8.8% |
| 2019 | $1,556 | $15,600 +19.3% |
| 2018 | $1,556 +5.8% | $13,080 +5.4% |
| 2017 | $1,472 +17% | $12,410 -2.1% |
| 2016 | $1,258 +9.3% | $12,670 +14% |
| 2015 | $1,151 | $11,110 +51.2% |
| 2014 | -- | $7,350 +7.3% |
| 2013 | -- | $6,850 -54.5% |
| 2009 | -- | $15,060 +219.1% |
| 2008 | -- | $4,720 +90.3% |
| 2007 | -- | $2,480 +72.2% |
| 2006 | -- | $1,440 +80% |
| 2005 | -- | $800 |
Find assessor info on the county website
Neighborhood: Laveen
Nearby homes
- $390,300-- bd2 ba1.7k sqft4425 W Valencia Dr, Laveen, AZ 85339Off Market
- $414,200-- bd2 ba1.7k sqft4437 W Valencia Dr, Laveen, AZ 85339Off Market
- $328,1003 bd2 ba1.3k sqft4515 W Valencia Dr, Laveen, AZ 85339Off Market
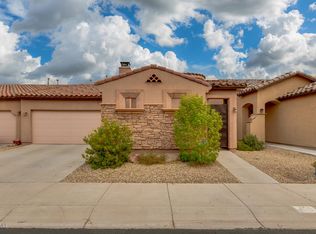
- $351,0003 bd2 ba1.3k sqft4510 W Branham Ln, Laveen, AZ 85339Off Market

- $331,2002 bd2 ba1.3k sqft4519 W Valencia Dr, Laveen, AZ 85339Off Market
- $322,100-- bd2 ba1.3k sqft4514 W Branham Ln, Laveen, AZ 85339Off Market
- $330,5003 bd2 ba1.4k sqft7715 S 45th Ln, Laveen, AZ 85339Off Market
- $350,2003 bd2 ba1.4k sqft7719 S 45th Ln, Laveen, AZ 85339Off Market
Nearby schools
GreatSchools rating
- 4/10Cheatham Elementary SchoolGrades: PK-8Distance: 0.6 mi
- 3/10Betty Fairfax High SchoolGrades: 9-12Distance: 1.5 mi
- 4/10Rogers Ranch STEM AcademyGrades: K-8Distance: 0.6 mi
Schools provided by the listing agent
- Elementary: Cheatham Elementary School
- Middle: Cheatham Elementary School
- High: Betty Fairfax High School
- District: Laveen Elementary District
Source: ARMLS. This data may not be complete. We recommend contacting the local school district to confirm school assignments for this home.
Get a cash offer in 3 minutes
Find out how much your home could sell for in as little as 3 minutes with a no-obligation cash offer.
Estimated market value
$346,200
Get a cash offer in 3 minutes
Find out how much your home could sell for in as little as 3 minutes with a no-obligation cash offer.
Estimated market value
$346,200
- Arizona
- Maricopa County
- Phoenix
- 85339
- Laveen
- 4511 W VALENCIA Drive
Nearby cities
Nearby neighborhoods
Nearby zip codes
Other Phoenix Topics
