Skip main navigation
Pending
  • $212,200

    4511 West Ct, Boulder, CO 80304

    1beds
    634sqft
    : 
    Loading
    Get pre-qualified
    Single Family Residence
    Built in 2026
    3,485 Square Feet Lot
    $210,800 Zestimate®
    $335/sqft
    $275/mo HOA

    What's special

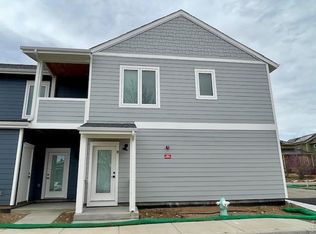
    Clean architectural linesWelcoming front porchAll new appliances includedNewly constructed one-level homeAbundant natural light throughoutCrisp white trim
    Charming One-Level Bungalow in North Boulder. CITY OF BOULDER AFFORDABLE HOUSING, buyer must qualify. Welcome to this adorable, newly constructed one-level home nestled in one of North Boulder's most sought-after neighborhoods! This cozy 1-bedroom, 1-bathroom gem offers the perfect blend of location and easy one level living. Enjoy a welcoming front porch and open layout that lives large despite its efficient footprint. Crisp white trim, contemporary horizontal siding in a warm sage/olive tone, and clean architectural lines give this home lovely curb appeal. Highlights include brand new construction, single-level living - no stairs inside, ideal for all lifestyles, all new appliances included, modern exterior with tasteful neutral palette and white accents, front porch entry with black iron railings, abundant natural light throughout. Step outside and you're immediately connected to the best of North Boulder - open space, hiking and biking trails, and neighborhood parks just steps from your door with the iconic with Flatirons and foothills as your backdrop.
    59 days
    |
    517
    |
    20
    |

    Zillow last checked:

    Listing updated:

    Listed by:

    Summer Youngs 303-245-1000,

    Property Colorado Inc

    Source: IRES as distributed by MLS GRID,MLS#: 1059864MLS Logo

      Facts & features

      Interior

      Bedrooms & bathrooms
      • Bedrooms: 1
      • Bathrooms: 1
      • Full bathrooms: 1
      • Main level bathrooms: 1
      Primary bedroom
      • Description: Engineered Hardwood
      • Level: Main
      • Area: 120 Square Feet
      • Dimensions: 10 x 12
      Kitchen
      • Description: Engineered Hardwood
      • Level: Main
      • Area: 72 Square Feet
      • Dimensions: 8 x 9
      Living room
      • Description: Engineered Hardwood
      • Level: Main
      • Area: 132 Square Feet
      • Dimensions: 11 x 12
      Heating
      • Heat Pump
      Cooling
      • Central Air
      Appliances
      • Included: Electric Range, Dishwasher, Refrigerator, Washer, Dryer, Microwave, Disposal
      Features
      • Open Floorplan
      • Windows: Window Coverings
      • Basement: None
      Interior area
      • Total structure area: 634
      • Total interior livable area: 634 sqft
      • Finished area above ground: 634

      Property

      Parking
      • Total spaces: 1
      • Parking features: Detached
      • Garage spaces: 1
      • Details: Detached
      Accessibility
      • Accessibility features: No Stairs, Main Floor Bath, Accessible Bedroom, Main Level Laundry
      Features
      • Levels: One
      • Stories: 1
      Lot
      • Size: 3,485 Square Feet
      Details
      • Parcel number: R0618294
      • Zoning: RES
      • Special conditions: Permanent Affordable Housing

      Construction

      Type & style
      • Home type: SingleFamily
      • Architectural style: Contemporary
      • Property subtype: Single Family Residence
      Materials
      • Frame
      • Roof: Composition
      Condition
      • New construction: Yes
      • Year built: 2026

      Utilities & green energy

      • Electric: Xcel
      • Gas: Xcel
      • Sewer: Public Sewer
      • Water: City
      • Utilities for property: Natural Gas Available, Electricity Available
      Green energy
      • Energy efficient items: Windows

      Community & HOA

      Community
      • Features: Park, Trail(s)
      • Subdivision: Ponderosa
      HOA
      • Has HOA: Yes
      • Services included: Common Amenities, Trash, Management, Utilities, Exterior Maintenance
      • HOA fee: $275 monthly
      • HOA name: Ponderosa HOA
      Location
      • Region: Boulder

      Financial & listing details

      • Price per square foot: $335/sqft
      • Date on market: 5/22/2026
      • Listing terms: Conventional
      • Electric utility on property: Yes

        Estimated market value

        $210,800

        $200,000 - $221,000

        $2,352/mo

        Price history

        DateEventPrice
        6/29/2026Pending sale$212,200$335/sqft
        Source: IRES as distributed by MLS GRID #1059864 Report a problem
        5/22/2026Listed for sale$212,200$335/sqft
        Source: IRES as distributed by MLS GRID #1059864 Report a problem

        Public tax history

        Tax history is unavailable.

        Monthly payment

        Est. payment

        Payment breakdown

        Explore the cost of this home by adjusting the details. Changes won't be saved.
        All calculations are estimates and provided by Zillow, Inc. for informational purposes only. Actual amounts may vary.
        HOA fees may include property taxes on listings classified as Co-Ops. Contact the listing agent and/or owner for fee details.
        Mortgage interest rates are dependent on a number of factors, including credit score, down payment, and repayment length. Interest rate data provided by Zillow Group Marketplace, Inc. as of 1/1/1970 from various mortgage lenders with which we have lead or other similar arrangements; the Estimated Payment is an average of those rates.
        See how much you could borrow to make a competitive offer.

        Climate risks

        Neighborhood: North Wonderland

        Getting around

        55 / 100
        Somewhat Walkable
        40 / 100
        Some Transit
        76 / 100
        Very Bikeable

        Nearby schools

        GreatSchools rating
        Schools provided by the listing agent
        • Elementary: Flatirons
        • Middle: Centennial
        • High: Boulder

        Source: IRES as distributed by MLS GRID. This data may not be complete. We recommend contacting the local school district to confirm school assignments for this home.

        A local agent can set up tours, give advice and negotiate with sellers.

        Browse local experts

        Similar homes