Skip main navigation
Sold for $380,000
  • Listing Provided by: Summerland Real Estate
    Bought with: Summerland Real Estate
    $380,000

    45112 Colleen Dr, Lancaster, CA 93535

    2beds
    1,055sqft
    Single Family Residence
    Built in 1989
    6,200 Square Feet Lot
    $393,700 Zestimate®
    $360/sqft
    $2,438 Estimated rent

    Home value

    $393,700

    $374,000 - $413,000

    $2,438/mo

    Zestimate® history
    Loading
    Loading...

    Owner options

    List your home for rent

    $2,438/mo

    Rent Zestimate®

    Find your next renter with Zillow Rental Manager. Plus, with online applications, you can quickly screen prospective tenants – for free.

    Learn more

    $2,438/mo

    Rent Zestimate®

    Refinance and save

    $2,415/mo

    Est. payment

    Refinancing to a lower rate could help reduce your monthly payments and save thousands over the life of the loan.

    See today's rates

    $2,415/mo

    Est. payment

    Explore your selling options

    Work with a Zillow partner agent

    Leverage their expertise and Zillow's premium Showcase listings to get your home seen by more buyers.

    Get started

    List with your own agent

    Get your home in front of millions of buyers by listing it on Zillow.

    Learn how to do it

    Sell it yourself

    Take full control of how buyers see your home on Zillow by listing For Sale by Owner (FSBO).

    List your home

    What's special

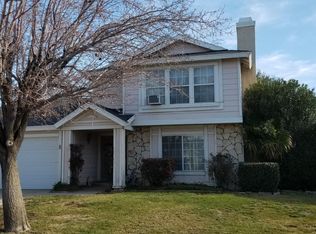
    This single family home offers open floor plan with 2 bedrooms and 2 full bathrooms with 1,055 sq ft. on a 6,200 sq ft. lot. 2 car garage and driveway. The kitchen has dark brown wood cabinets with plenty storage space accentuated by beautiful counter tops, and a matching back splash. The kitchen has a large space for your fridge and gas stove hook up. The living/dining room has a wood burning chimney, high ceiling, and wooden floors. The master bedroom is spacious and has a sliding glass door to the backyard and its own full bathroom. The second bedroom is also spacious with access to the main bathroom. The hallway has more storage cabinets/closets. There is a bonus room which includes a washer and dryer hook up and enough space for a home office. In addition, there is a huge back yard perfect for adding on to your new home or enjoying entertaining family and friends.

    Zillow last checked:

    Listing updated:

    Listing Provided by:

    Kenyatta Hill DRE #02203208 714-203-6424,

    Summerland Real Estate

    Bought with:

    Kenyatta Hill, DRE #02203208

    Summerland Real Estate

    Source: CRMLS,MLS#: IG23133760MLS LogoOriginating MLS: California Regional MLS

    Facts & features

    Interior

    Bedrooms & bathrooms
    • Bedrooms: 2
    • Bathrooms: 2
    • Full bathrooms: 2
    • Main level bathrooms: 2
    • Main level bedrooms: 2
    Primary bedroom
    • Features: Main Level Primary
    Bedroom
    • Features: All Bedrooms Down
    Bedroom
    • Features: Bedroom on Main Level
    Bathroom
    • Features: Bathtub, Dual Sinks, Separate Shower, Tile Counters, Tub Shower
    Kitchen
    • Features: Granite Counters, Updated Kitchen
    Heating
    • Central, Fireplace(s)
    Cooling
    • Central Air
    Appliances
    • Included: Dishwasher, Water Heater
    • Laundry: Common Area, Washer Hookup, Electric Dryer Hookup, Gas Dryer Hookup
    Features
    • Ceiling Fan(s), Separate/Formal Dining Room, Granite Counters, High Ceilings, Open Floorplan, All Bedrooms Down, Bedroom on Main Level, Main Level Primary
    • Flooring: Tile, Wood
    • Windows: Wood Frames
    • Has fireplace: Yes
    • Fireplace features: Living Room, Wood Burning
    • Common walls with other units/homes: No Common Walls
    Interior area
    • Total interior livable area: 1,055 sqft

    Property

    Parking
    • Total spaces: 4
    • Parking features: Direct Access, Door-Single, Driveway, Garage Faces Front, Garage, Private
    • Attached garage spaces: 2
    • Carport spaces: 2
    • Covered spaces: 4
    Accessibility
    • Accessibility features: Safe Emergency Egress from Home, Parking, Accessible Doors
    Features
    • Levels: One
    • Stories: 1
    • Entry location: 1
    • Patio & porch: None
    • Pool features: None
    • Spa features: None
    • Fencing: Needs Repair,Wood
    • Has view: Yes
    • View description: None
    Lot
    • Size: 6,200 sqft
    • Features: Back Yard, Front Yard
    Details
    • Parcel number: 3147031089
    • Zoning: LRD21*
    • Special conditions: Standard

    Construction

    Type & style
    • Home type: SingleFamily
    • Architectural style: Traditional
    • Property subtype: Single Family Residence
    Materials
    • Brick, Drywall, Concrete, Stucco, Wood Siding
    • Foundation: None
    • Roof: Shingle
    Condition
    • New construction: No
    • Year built: 1989

    Utilities & green energy

    • Electric: Unknown
    • Sewer: Public Sewer, Septic Tank
    • Water: Public
    • Utilities for property: Electricity Connected, Natural Gas Connected, Sewer Connected, Water Connected, Overhead Utilities

    Community & neighborhood

    Security
    • Security features: Carbon Monoxide Detector(s), Smoke Detector(s)
    Community
    • Community features: Curbs, Street Lights, Sidewalks
    Location
    • Region: Lancaster

    Other

    Other facts
    • Listing terms: Cash,Conventional,FHA,VA Loan
    • Road surface type: Gravel

    Price history

    DateEventPrice
    5/24/2024Sold$380,000$360/sqft
    Source: CRMLS #IG23133760 Report a problem
    5/15/2024Pending sale$380,000$360/sqft
    Source: CRMLS #IG23133760 Report a problem
    4/24/2024Contingent$380,000$360/sqft
    Source: CRMLS #IG23133760 Report a problem
    1/4/2024Price change$380,000+4.1%$360/sqft
    Source: CRMLS #IG23133760 Report a problem
    7/24/2023Listed for sale$365,000+74.6%$346/sqft
    Source: CRMLS #IG23133760 Report a problem
    2/22/2023Listing removed--
    Source: Zillow Rentals Report a problem
    2/12/2023Listed for rent$1,750+12.9%$2/sqft
    Source: Zillow Rentals Report a problem
    6/22/2018Listing removed$209,000$198/sqft
    Source: Coast Realty #SB18098432 Report a problem
    5/14/2018Listed for sale$209,000+178.7%$198/sqft
    Source: Coast Realty #SB18098432 Report a problem
    6/15/2017Listing removed$1,550$1/sqft
    Source: Owner Report a problem
    5/16/2017Listed for rent$1,550$1/sqft
    Source: Owner Report a problem
    11/3/2000Sold$75,000-14.8%$71/sqft
    Source: Public Record Report a problem
    7/21/2000Sold$88,067+7.4%$83/sqft
    Source: Public Record Report a problem
    12/8/1994Sold$82,000-18.3%$78/sqft
    Source: Public Record Report a problem
    7/12/1994Sold$100,395$95/sqft
    Source: Public Record Report a problem

    Public tax history

    YearProperty taxesTax assessment
    2025$6,203 +124%$387,600 +249.9%
    2024$2,769 +2%$110,775 +2%
    2023$2,716 +7%$108,604 +2%
    2022$2,539 +17.2%$106,476 +2%
    2021$2,166 +0.9%$104,389 +1%
    2020$2,145 $103,319 +2%
    2019$2,145 +3.2%$101,294 +2%
    2018$2,080 $99,308 +2%
    2017$2,080 +1%$97,362 +2%
    2016$2,060 +3.7%$95,454 +1.5%
    2015$1,986 +0.7%$94,021 +2%
    2014$1,972 $92,180 +23.6%
    2012-- $74,600 -15.4%
    2011-- $88,203 +12.2%
    2010-- $78,600 -10.4%
    2009-- $87,754 +2%
    2008-- $86,034 +2%
    2007-- $84,348 +2%
    2006-- $82,695
    2005-- $82,695 +4%
    2004-- $79,486 +1.9%
    2003-- $78,030 +2%
    2002-- $76,500 +13.8%
    2000-- $67,215

    Find assessor info on the county website

    Neighborhood: 93535

    Nearby schools

    GreatSchools rating
    Get a cash offer in 3 minutes
    Find out how much your home could sell for in as little as 3 minutes with a no-obligation cash offer.
    Estimated market value
    $393,700
    Get a cash offer in 3 minutes
    Find out how much your home could sell for in as little as 3 minutes with a no-obligation cash offer.
    Estimated market value
    $393,700