Introducing Your Dream Home at Westview Estates by K. Hovnanian Homes! Step into luxury with this gorgeous, single-story Amadora plan at Westview Estates, offering the perfect blend of style, comfort, and functionality. This 3-bedroom, 2-bathroom home, complete with a dedicated home office, is designed with our exclusive Farmhouse-inspired interior 'Looks' collection. Upon entering, you'll be welcomed by an open living space featuring a bright and airy great room with vaulted ceilings — ideal for both relaxation and entertaining. The elegant kitchen is a true highlight, showcasing white cabinetry with matte black hardware, and stunning Steel Grey Granite counters. Pendant lighting over the island adds a perfect touch of elegance and functionality, making this space both beautiful and practical. The luxurious Owner's Suite is your personal retreat, complete with a spacious walk-in closet and a spa-like bathroom. Indulge in the comfort of a dual vanity, a walk-in shower, and a freestanding soaking tub — your own oasis for ultimate relaxation. Every detail has been considered in this home, from the exquisite luxury vinyl plank flooring in the main living areas to the soft, plush carpeting in the bedrooms. The dedicated home office is ideal for productivity, whether working remotely or simply needing a quiet space to focus. This stunning home will be Ready for a Spring 2025 Move-In, offering the perfect opportunity to start your next chapter in a brand-new, meticulously crafted home. At Westview Estates, you’ll discover a community that combines style, convenience, and unparalleled comfort. Don’t miss your chance to own this exceptional home. **Prices subject to change, photos may be of a model home or virtually staged, actual home will vary.
Sold for $539,990
Listed by: K. Hovnanian Companies of CA • Michelle Nguyen • Contact: 888-408-6590
Bought with: None MRML
$539,990
45118 W West View Dr, Lancaster, CA 93536
3beds
1,940sqft
Single Family Residence
Built in 2025
8,567 Square Feet Lot
$535,500 Zestimate®
$278/sqft
$3,296 Estimated rent
Home value
$535,500
$482,000 - $594,000
$3,296/mo
Zestimate® history
Owner options
List your home for rent
$3,296/mo
Rent Zestimate®
Find your next renter with Zillow Rental Manager. Plus, with online applications, you can quickly screen prospective tenants – for free.
$3,296/mo
Rent Zestimate®
Refinance and save
$3,600/mo
Est. payment
Refinancing to a lower rate could help reduce your monthly payments and save thousands over the life of the loan.
$3,600/mo
Est. payment
Explore your selling options
Work with a Zillow partner agent
Leverage their expertise and Zillow's premium Showcase listings to get your home seen by more buyers.
Get startedList with your own agent
Get your home in front of millions of buyers by listing it on Zillow.
Learn how to do itSell it yourself
Take full control of how buyers see your home on Zillow by listing For Sale by Owner (FSBO).
List your homeWhat's special
Spa-like bathroomDedicated home officeSpacious walk-in closetFreestanding soaking tubSteel grey granite countersWalk-in showerDual vanity
Zillow last checked:
Listing updated:
Listed by:
Michelle Nguyen DRE #02054803 888-408-6590,
K. Hovnanian Companies of CA
Bought with:
NONE NONE, DRE #N/A
None MRML
Source: CRMLS,MLS#: SW25041743 Originating MLS: California Regional MLS
Originating MLS: California Regional MLSFacts & features
Interior
Bedrooms & bathrooms
- Bedrooms: 3
- Bathrooms: 2
- Full bathrooms: 2
- Main level bathrooms: 2
- Main level bedrooms: 3
Rooms
- Room types: Bedroom, Great Room, Kitchen, Laundry, Office, Other
Bedroom
- Features: All Bedrooms Down
Bedroom
- Features: Bedroom on Main Level
Bathroom
- Features: Dual Sinks, Quartz Counters, Soaking Tub, Tub Shower, Walk-In Shower
Kitchen
- Features: Granite Counters, Kitchen Island
Other
- Features: Walk-In Closet(s)
Heating
- Central, ENERGY STAR Qualified Equipment, High Efficiency
Cooling
- Central Air, ENERGY STAR Qualified Equipment
Appliances
- Included: Double Oven, Dishwasher, Free-Standing Range, Disposal, Microwave, Range Hood, Self Cleaning Oven, Tankless Water Heater
- Laundry: Washer Hookup, Electric Dryer Hookup, Gas Dryer Hookup, Inside, Laundry Room
Features
- Breakfast Bar, Cathedral Ceiling(s), High Ceilings, Pantry, Quartz Counters, Recessed Lighting, Storage, All Bedrooms Down, Bedroom on Main Level, Walk-In Closet(s)
- Flooring: Carpet, Laminate, Tile
- Windows: Double Pane Windows, Screens
- Has fireplace: No
- Fireplace features: None
- Common walls with other units/homes: No Common Walls
Interior area
- Total interior livable area: 1,940 sqft
Property
Parking
- Total spaces: 2
- Parking features: Direct Access, Driveway, Garage Faces Front, Garage, Garage Door Opener
- Attached garage spaces: 2
Features
- Levels: One
- Stories: 1
- Entry location: 1
- Pool features: None
- Fencing: Vinyl
- Has view: Yes
- View description: Mountain(s)
Lot
- Size: 8,567 Square Feet
- Features: Drip Irrigation/Bubblers
Details
- Special conditions: Standard
Construction
Type & style
- Home type: SingleFamily
- Architectural style: Ranch
- Property subtype: Single Family Residence
Materials
- Board & Batten Siding, Drywall, Frame, Concrete, Stucco
- Foundation: Slab
- Roof: Concrete,Tile
Condition
- Under Construction
- New construction: Yes
- Year built: 2025
Details
- Builder model: Aberdeen
Utilities & green energy
- Sewer: Public Sewer
- Water: Private
- Utilities for property: Cable Connected, Electricity Connected, Sewer Connected, Water Connected
Community & HOA
Community
- Features: Street Lights, Sidewalks
- Security: Carbon Monoxide Detector(s), Fire Sprinkler System, Security Gate, Smoke Detector(s)
HOA
- Has HOA: Yes
- Amenities included: Other
- HOA fee: $141 monthly
- HOA name: West View Estates South Assoc.
- HOA phone: 951-296-5640
Location
- Region: Lancaster
Financial & listing details
- Price per square foot: $278/sqft
- Date on market: 2/25/2025
- Cumulative days on market: 85 days
- Listing terms: Cash,Conventional,FHA,VA Loan
Price history
| Date | Event | Price |
|---|---|---|
| 6/20/2025 | Sold | $539,990$278/sqft |
Source:  CRMLS #SW25041743 Report a problem CRMLS #SW25041743 Report a problem | ||
| 5/23/2025 | Pending sale | $539,990$278/sqft |
Source: CRMLS #SW25041743 Report a problem | ||
| 5/8/2025 | Price change | $539,990-1.8%$278/sqft |
Source: CRMLS #SW25041743 Report a problem | ||
| 4/17/2025 | Price change | $549,990-1.8%$284/sqft |
Source: CRMLS #SW25041743 Report a problem | ||
| 3/13/2025 | Price change | $559,990-0.9%$289/sqft |
Source: CRMLS #SW25041743 Report a problem | ||
| 2/27/2025 | Price change | $564,990+1.4%$291/sqft |
Source: CRMLS #SW25041743 Report a problem | ||
| 2/25/2025 | Listed for sale | $556,990$287/sqft |
Source: CRMLS #SW25041743 Report a problem | ||
Public tax history
Tax history is unavailable.
Neighborhood: 93536
Nearby homes
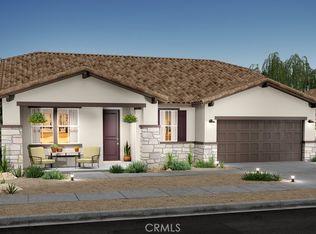
- $581,3303 bd2 ba2.1k sqft45111 W West View Dr, Lancaster, CA 93536Sold
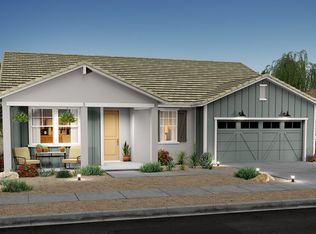
- $549,9903 bd2 ba2.1k sqft8753 W Lynn Way, Lancaster, CA 93536Sold

- $579,9903 bd2 ba2.1k sqft45105 W View Way, Lancaster, CA 93536Sold
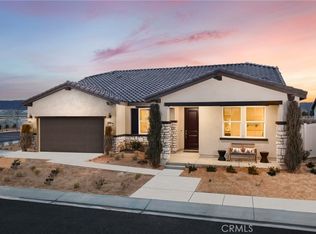
- $619,9903 bd2 ba2.1k sqft45062 W View Way, Lancaster, CA 93536Sold
- $19,200-- bd-- ba-- sqftVie Avenue H8 32nd Stw, Lancaster, CA 93536Sold
- $45,329-- bd-- ba-- sqftVie Avenue H8 35th Stw, Lancaster, CA 93536Off Market
- $641,500-- bd-- ba-- sqftW View Dr Vic Mora Ct, Lancaster, CA 93536Sold
- $571,0003 bd2 ba2.1k sqft1 View St, Lancaster, CA 93536Sold
Nearby schools
GreatSchools rating
- 5/10Del Sur Senior Elementary SchoolGrades: K-8Distance: 1.2 mi
- 6/10Quartz Hill High SchoolGrades: 9-12Distance: 4.1 mi
- 8/10Gregg Anderson AcademyGrades: K-6Distance: 6.2 mi
Get a cash offer in 3 minutes
Find out how much your home could sell for in as little as 3 minutes with a no-obligation cash offer.
Estimated market value
$535,500
Get a cash offer in 3 minutes
Find out how much your home could sell for in as little as 3 minutes with a no-obligation cash offer.
Estimated market value
$535,500
- California
- Los Angeles County
- Lancaster
- 93536
- 45118 W West View Dr
Nearby cities
Nearby neighborhoods
Nearby zip codes
Other Lancaster Topics
