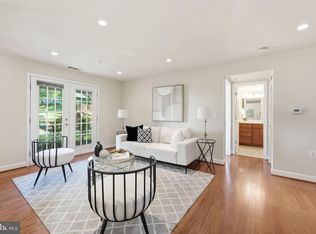
A commuters dream! Discover the charm of this contemporary 1-bedroom, 1-bathroom condoo nestled in the desirable Heatherlea Community. This inviting unit features newly updated kitchen and bath with gorgeous quartz countertops, marble flooring, new appliances in kitchen, marble tile in the bathroom and boasts an elegant porcelain tile tub surround. The cozy wood burning fireplace is perfect for those chilly evenings. The well-designed layout maximizes space and comfort, making it an ideal retreat. Heatherlea offers a wealth of amenities, including a refreshing outdoor pool, and beautifully maintained common grounds. Enjoy leisurely strolls along the jog/walk path, walk your dog or relax by the pool on sunny days. The association takes care of exterior building maintenance, snow removal, water and trash services, allowing you to focus on enjoying your new home. Conveniently located, this property is just minutes away from local shopping, dining, and entertainment options at the Village at Shirlington. Explore nearby parks and recreational facilities, perfect for outdoor enthusiasts, with Shirlington Park, Four Mile Run Trail and the Shrlington Dog Park being located just across from the community. With easy access to major roadways, commuting to work or exploring the surrounding area is a breeze--and less than 5 miles to the Pentagon for those who make that commute. This unit is part of a well-maintained garden-style building, designed for modern living. Enjoy 2 unassigned parking spots and 2 visitor parking permits for your guests.
Recent updates include new HVAC (July 2025), High-end updated bathroom and kitchen (marble flooring quartz counters, new appliances, porcelain tile tub surround, lighted mirror, etc.--total cost $28,000 Dec.2023)
Experience the perfect blend of comfort and community in Heatherlea—schedule your showing today!
For sale
$349,900
4512 28th Rd S #1113, Arlington, VA 22206
1beds
673sqft
Condominium
Built in 1983
-- sqft lot
$347,000 Zestimate®
$520/sqft
$370/mo HOA
What's special
Refreshing outdoor poolCozy wood burning fireplaceNewly updated kitchenNew appliances in kitchenMarble flooringGorgeous quartz countertopsBeautifully maintained common grounds
- 7 days
- 310
- 17
Zillow last checked:
Listing updated:
Listed by:
Linda Cotton 703-928-3878,
Century 21 Redwood Realty (703) 790-1850,
Co-Listing Agent: Evelin Perez 703-713-5599,
Century 21 Redwood Realty
Source: Bright MLS,MLS#: VAAR2078906
Facts & features
Interior
Bedrooms & bathrooms
- Bedrooms: 1
- Bathrooms: 1
- Full bathrooms: 1
- Main level bathrooms: 1
- Main level bedrooms: 1
Basement
- Area: 0
Heating
- Forced Air, Heat Pump, Electric
Cooling
- Central Air, Electric
Appliances
- Included: Microwave, Dishwasher, Disposal, Dryer, Ice Maker, Oven/Range - Electric, Refrigerator, Stainless Steel Appliance(s), Washer, Water Heater, Electric Water Heater
- Laundry: Washer In Unit, Dryer In Unit, In Unit
Features
- Combination Dining/Living, Dining Area, Entry Level Bedroom, Floor Plan - Traditional, Kitchen - Galley, Upgraded Countertops, Walk-In Closet(s)
- Flooring: Laminate
- Windows: Window Treatments
- Has basement: No
- Number of fireplaces: 1
- Fireplace features: Wood Burning, Screen
Interior area
- Total structure area: 673
- Total interior livable area: 673 sqft
- Finished area above ground: 673
- Finished area below ground: 0
Video & virtual tour
Property
Parking
- Total spaces: 2
- Parking features: Unassigned, Permit Included, Parking Lot
Accessibility
- Accessibility features: None
Features
- Levels: One
- Stories: 1
- Patio & porch: Patio
- Pool features: Community
Details
- Additional structures: Above Grade, Below Grade
- Parcel number: 29004433
- Zoning: RA14-26
- Special conditions: Standard
Construction
Type & style
- Home type: Condo
- Architectural style: Contemporary,Transitional
- Property subtype: Condominium
- Attached to another structure: Yes
Materials
- Vinyl Siding, Brick
Condition
- Excellent
- New construction: No
- Year built: 1983
Utilities & green energy
- Sewer: Public Sewer
- Water: Public
Community & HOA
Community
- Condo and coop fee: $370 monthly
- Subdivision: Heatherlea
HOA
- Has HOA: No
- Amenities included: Pool, Reserved/Assigned Parking, Common Grounds, Jogging Path
- Services included: Maintenance Structure, Common Area Maintenance, Parking Fee, Management, Pool(s), Road Maintenance, Trash, Water, Snow Removal
- HOA name: Heatherlea
Location
- Region: Arlington
Financial & listing details
- Price per square foot: $520/sqft
- Tax assessed value: $328,600
- Annual tax amount: $3,460
- Date on market: 8/27/2026
- Listing agreement: Exclusive Right To Sell
- Listing terms: Conventional,Cash,FHA,VA Loan
- Ownership: Condominium
Estimated market value
$347,000
$330,000 - $364,000
$2,048/mo
Price history
| Date | Event | Price |
|---|---|---|
| 8/27/2026 | Listed for sale | $349,900+10.9%$520/sqft |
Source:  Bright MLS #VAAR2078906 Report a problem Bright MLS #VAAR2078906 Report a problem | ||
| 7/28/2023 | Sold | $315,500+5.2%$469/sqft |
Source: Public Record Report a problem | ||
| 8/18/2021 | Sold | $300,000+20%$446/sqft |
Source: Public Record Report a problem | ||
| 10/2/2017 | Sold | $250,000-11.3%$371/sqft |
Source: Public Record Report a problem | ||
| 8/28/2006 | Sold | $282,000+61.1%$419/sqft |
Source: Public Record Report a problem | ||
| 4/30/2003 | Sold | $175,000+52.2%$260/sqft |
Source: Public Record Report a problem | ||
| 7/30/2001 | Sold | $115,000+48.4%$171/sqft |
Source: Public Record Report a problem | ||
| 12/23/1998 | Sold | $77,485$115/sqft |
Source: Public Record Report a problem | ||
Public tax history
| Year | Property taxes | Tax assessment |
|---|---|---|
| 2025 | $3,394 +6.1% | $328,600 +6.1% |
| 2024 | $3,199 +1.2% | $309,700 +0.9% |
| 2023 | $3,162 +4.4% | $307,000 +4.4% |
| 2022 | $3,030 +0.9% | $294,200 +0.9% |
| 2021 | $3,005 +9% | $291,700 +8.6% |
| 2020 | $2,757 +8.9% | $268,700 +8.9% |
| 2019 | $2,532 +2.9% | $246,800 +0.9% |
| 2018 | $2,461 -0.9% | $244,600 -0.9% |
| 2017 | $2,483 +1.5% | $246,800 |
| 2016 | $2,446 +0.4% | $246,800 +0.9% |
| 2015 | $2,436 +2.6% | $244,600 +2.6% |
| 2014 | $2,373 +5.9% | $238,300 +7% |
| 2013 | $2,240 -4.9% | $222,700 |
| 2012 | $2,357 -6.4% | -- |
| 2011 | $2,517 | -- |
| 2009 | -- | -- |
| 2008 | -- | -- |
| 2007 | -- | -- |
| 2006 | -- | -- |
| 2005 | -- | -- |
| 2004 | -- | -- |
| 2003 | -- | -- |
| 2002 | -- | -- |
| 2001 | -- | $81,200 |
Find assessor info on the county website
Monthly payment
Est. payment
Payment breakdown
Explore the cost of this home by adjusting the details. Changes won't be saved.Climate risks
Neighborhood: Fairlington-Shirlington
Nearby schools
Schools provided by the listing agent
- High: Wakefield
- District: Arlington County Public Schools
Source: Bright MLS. This data may not be complete. We recommend contacting the local school district to confirm school assignments for this home.
Similar homes
- $360,0001 bd1 ba851 sqftWest Village Of Shirlington, Arlington, VA 22204For Sale
 MLS ID #VAAR2078874, Ann Wilson, KW United. Bright MLS
 - $374,9002 bd1 ba875 sqftThe Arlington, Arlington, VA 22206For Sale
 MLS ID #VAAR2076384, Blake Davenport, TTR Sotheby's International Realty. Bright MLS
 - $395,0002 bd1 ba755 sqftThe Arlington, Arlington, VA 22206For Sale
 MLS ID #VAAR2075342, Kay Houghton, EXP Realty, LLC. Bright MLS
 - $399,9002 bd1 ba810 sqftThe Arlington, Arlington, VA 22206For Sale
 MLS ID #VAAR2076386, TG Shifferaw, M.O. Wilson Properties. Bright MLS
 - $384,0002 bd1 ba810 sqftThe Arlington, Arlington, VA 22206For SaleMLS ID #VAAR2073686, Christi Kay, RE/MAX Executives. Bright MLS
- $330,0001 bd1 ba711 sqft2880 S Abingdon St APT C2, Arlington, VA 22206For SaleMLS ID #VAAR2074066, Patricia Shannon, Long & Foster Real Estate, Inc.. Bright MLS
- $399,9002 bd1 ba755 sqftThe Arlington, Arlington, VA 22206For SaleMLS ID #VAAR2076376, Maritania Torres, Realty ONE Group Capital. Bright MLS
- $379,9003 bd1 ba984 sqft2912 17th St S APT 302, Arlington, VA 22204For SaleMLS ID #VAAR2078898, Jesse Fauteux, RE/MAX Allegiance. Bright MLS
- $342,5002 bd1 ba875 sqftCommons Of Arlington, Arlington, VA 22204For SaleMLS ID #VAAR2071706, Kareem Almufti, Keller Williams Fairfax Gateway. Bright MLS
- $330,0002 bd1 ba850 sqftAuburn Village, Alexandria, VA 22305For SaleMLS ID #VAAX2065534, Roy Kohn, Redfin Corporation. Bright MLS
- $285,0002 bd1 ba748 sqft706 S Arlington Mill Dr #18103, Arlington, VA 22204For SaleMLS ID #VAAR2077576, Roberto Roncales, Keller Williams Realty. Bright MLS
- $299,9001 bd1 ba760 sqftParkfairfax, Alexandria, VA 22302For SaleMLS ID #VAAX2065262, MICHAEL MYA, CENTURY 21 New Millennium. Bright MLS
- $299,0001 bd1 ba600 sqftColonial Village I,ii,iii, Arlington, VA 22201For SaleMLS ID #VAAR2078014, Debra Brickwedde, Samson Properties. Bright MLS
- $310,0002 bd2 ba960 sqftBolling Brook, Alexandria, VA 22302For SaleMLS ID #VAAX2059776, Jillian Levitt, Compass. Bright MLS
- $350,0002 bd1 ba851 sqftNew Providence Vill At L, Falls Church, VA 22042For SaleMLS ID #VAFX2326450, Chris Craddock, EXP Realty, LLC. Bright MLS
- $359,9002 bd1 ba889 sqft2232 Washington Ave #W-202, Silver Spring, MD 20910For SaleMLS ID #MDMC2254042, Mark Goldberg, Compass. Bright MLS
- $399,9002 bd1 ba900 sqftParkfairfax, Alexandria, VA 22302For SaleMLS ID #VAAX2063508, Shikha Bhasin, DMV Realty, INC.. Bright MLS
- $335,0002 bd2 ba819 sqftPotowmack Crossing, Alexandria, VA 22314For SaleMLS ID #VAAX2063712, Lindsey Emami, Samson Properties. Bright MLS
- $359,9002 bd1 ba935 sqftExchange At Van Dorn, Alexandria, VA 22304For SaleMLS ID #VAAX2062508, Florence Agola, Samson Properties. Bright MLS
- $365,0002 bd1 ba986 sqftPark Terrace Condo, Vienna, VA 22180For SaleMLS ID #VAFX2335768, Pauline Knipe, Pearson Smith Realty, LLC. Bright MLS
