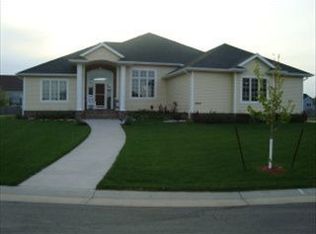
WOW -- Price now $289,900 - just reduced $10,000! I walked in the door and thought I was part of a magazine layout for one of those home magazines! Great floor plan, tastefully and delightfully decorated, hardwood and ceramic tile floors, wonderful cabinetry and woodwork. WOW! Floor plan includes a roomy foyer with closet and open spindle with oak rail staircase to upstairs and view into formal living and dining room -- with warmth of hardwood floor drawing you in. To the right of foyer is hallway to laundry and mud room with access to 3 stall attached garage. Folding counter and sink added bonus to laundry space. A 1/2 bath is next and then you see the fun family room with gas fireplace. The eating area and kitchen with center island are set on ceramic tile floor. Sliding doors to deck and backyard are from the eating area. A u-shaped kitchen work area with the center island provide all kinds of counter work space, pantry and all kinds of drawer and cabinet storage space. All appliances are included. Upstairs - the master suite includes a walk-in closet and a full bath with a soaking tub and separate shower, 2 sink vanity finishes it off! There are two more bedrooms and a full bath upstairs. The lower level is open and unfinished including 3 egress windows and a place for another bathroom. Finish possibilities are endless. There is also a built in sound system with speakers in several rooms. Location near school is also a plus! Price just reduced $10,000.
This property is not currently displayed as for sale or rent on Zillow. This may be different from what's on other websites or public sources.