Skip main navigation
Sold for $710,000
  • $710,000

    4512 Alpine Rose Bnd, Ellicott City, MD 21042

    4beds
    2,040sqft
    Single Family Residence
    Built in 1987
    0.35 Acres Lot
    $782,900 Zestimate®
    $348/sqft
    $3,561 Estimated rent

    Home value

    $782,900

    $744,000 - $822,000

    $3,561/mo

    Zestimate® history
    Loading
    Loading...

    Owner options

    List your home for rent

    $3,561/mo

    Rent Zestimate®

    Find your next renter with Zillow Rental Manager. Plus, with online applications, you can quickly screen prospective tenants – for free.

    Learn more

    $3,561/mo

    Rent Zestimate®

    Refinance and save

    $6,213/mo

    Est. payment

    Refinancing to a lower rate could help reduce your monthly payments and save thousands over the life of the loan.

    See today's rates

    $6,213/mo

    Est. payment

    Explore your selling options

    Work with a Zillow partner agent

    Leverage their expertise and Zillow's premium Showcase listings to get your home seen by more buyers.

    Get started

    List with your own agent

    Get your home in front of millions of buyers by listing it on Zillow.

    Learn how to do it

    Sell it yourself

    Take full control of how buyers see your home on Zillow by listing For Sale by Owner (FSBO).

    List your home

    What's special

    Modern comfortsModern amenitiesFreshly paintedBrand-new flooringColonial gemAmple spaceExpansive kitchen
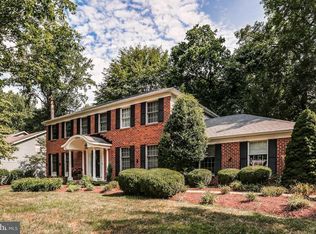
    *******OPEN HOUSE: Friday: 4pm -6pm && Saturday: 11am -1pm Nestled in a highly sought-after neighborhood, this Colonial gem, carefully maintained and infused with love, awaits its next owner. Freshly updated in 2023, it stands as a testament to impeccable taste and modern comforts, ready to be your dream home. As you approach, the welcoming full front porch hints at the charm you'll find throughout. The main floor is an entertainer's delight, featuring a generously-sized dining room, a comfortable living room, and an expansive kitchen that not only boasts ample space but is further accentuated by a quaint kitchen nook. Just off the main living areas, a meticulously remodeled bathroom offers modern amenities that promise convenience and luxury. Venture upstairs to discover pristine bedrooms, each freshly painted and adorned with brand-new flooring. Here, two further bathrooms have received their own tasteful updates, each detail thoughtfully chosen to ensure harmony and luxury in every corner. The exterior mirrors the beauty within. Freshly painted and surrounded by expertly manicured landscaping, the house effortlessly blends with its environment. With a series of upgrades unveiled in 2023, every inch of this property has been touched by modern refinement. This isn't just a home; it's an experience, a lifestyle, and most certainly, the dream home you've been searching for. Don't let this opportunity pass you by; come and see for yourself the elegance and charm that this residence has to offer!

    Zillow last checked:

    Listing updated:

    Listed by:

    Diana Khan 443-739-6724,

    Lux Realty LLC

    Bought with:

    abdullah Baba, 0225257916

    Keller Williams Realty

    Source: Bright MLS,MLS#: MDHW2032136MLS Logo

    Facts & features

    Interior

    Bedrooms & bathrooms
    • Bedrooms: 4
    • Bathrooms: 3
    • Full bathrooms: 2
    • 1/2 bathrooms: 1
    • Main level bathrooms: 1
    Rooms
    • Room types: Dining Room, Primary Bedroom, Bedroom 2, Bedroom 3, Bedroom 4, Kitchen, Family Room, Foyer, Laundry
    Basement
    • Area: 1060
    Heating
    • Heat Pump, Electric
    Cooling
    • Ceiling Fan(s), Central Air, Electric
    Appliances
    • Included: Cooktop, Dishwasher, Disposal, Dryer, Exhaust Fan, Ice Maker, Microwave, Double Oven, Self Cleaning Oven, Refrigerator, Washer, Electric Water Heater
    • Laundry: Laundry Room
    Features
    • Kitchen - Gourmet, Breakfast Area, Kitchen Island, Kitchen - Table Space, Dining Area, Primary Bath(s), Crown Molding, Upgraded Countertops, Recessed Lighting, Dry Wall
    • Doors: Sliding Glass, Six Panel
    • Windows: Bay/Bow, Double Pane Windows, Screens, Window Treatments
    • Basement: Other
    • Number of fireplaces: 1
    • Fireplace features: Equipment, Mantel(s)
    Interior area
    • Total structure area: 3,100
    • Total interior livable area: 2,040 sqft
    • Finished area above ground: 2,040
    • Finished area below ground: 0

    Property

    Parking
    • Total spaces: 2
    • Parking features: Garage Door Opener, Garage Faces Front, Concrete, Driveway, Attached
    • Attached garage spaces: 2
    • Has uncovered spaces: Yes
    Accessibility
    • Accessibility features: None
    Features
    • Levels: Two
    • Stories: 2
    • Patio & porch: Deck
    • Exterior features: Underground Lawn Sprinkler
    • Pool features: None
    • Has view: Yes
    • View description: Trees/Woods
    Lot
    • Size: 0.35 Acres
    • Features: Backs to Trees, Cul-De-Sac, Landscaped, Private
    Details
    • Additional structures: Above Grade, Below Grade
    • Parcel number: 1402305410
    • Zoning: R20
    • Special conditions: Standard

    Construction

    Type & style
    • Home type: SingleFamily
    • Architectural style: Colonial
    • Property subtype: Single Family Residence
    Materials
    • Combination, Brick
    • Foundation: Other
    • Roof: Asphalt
    Condition
    • New construction: No
    • Year built: 1987
    Details
    • Builder model: MCHENRY
    • Builder name: RYLAND

    Utilities & green energy

    • Sewer: Public Sewer
    • Water: Public

    Community & HOA

    Community
    • Subdivision: Dorsey Hall
    HOA
    • Has HOA: Yes
    • Amenities included: Bike Trail, Community Center, Common Grounds, Jogging Path, Library, Pool Mem Avail, Tot Lots/Playground
    • Services included: Management
    • HOA fee: $1,807 annually
    • HOA name: COLUMBIA ASSOCIATION
    Location
    • Region: Ellicott City

    Financial & listing details

    • Price per square foot: $348/sqft
    • Tax assessed value: $561,833
    • Annual tax amount: $8,049
    • Date on market: 8/25/2023
    • Listing agreement: Exclusive Right To Sell
    • Ownership: Fee Simple

    Price history

    DateEventPrice
    9/28/2023Sold$710,000-2.1%$348/sqft
    Source: Bright MLS #MDHW2032136 Report a problem
    9/9/2023Pending sale$725,000$355/sqft
    Source: Bright MLS #MDHW2032136 Report a problem
    9/8/2023Price change$725,000-1.4%$355/sqft
    Source: Bright MLS #MDHW2032136 Report a problem
    9/2/2023Price change$735,000-1.3%$360/sqft
    Source: Bright MLS #MDHW2032136 Report a problem
    8/27/2023Price change$745,000-1.3%$365/sqft
    Source: Bright MLS #MDHW2032136 Report a problem
    8/25/2023Listed for sale$755,000+51%$370/sqft
    Source: Bright MLS #MDHW2032136 Report a problem
    4/28/2015Sold$500,000-2%$245/sqft
    Source: Public Record Report a problem
    3/3/2015Price change$510,000-2.9%$250/sqft
    Source: Long & Foster Real Estate #HW8532143 Report a problem
    1/13/2015Listed for sale$525,000$257/sqft
    Source: Long & Foster Real Estate #HW8532143 Report a problem

    Public tax history

    YearProperty taxesTax assessment
    2025-- $625,067 +5.8%
    2024$6,654 +5.2%$590,900 +5.2%
    2023$6,326 +5.5%$561,833 -4.9%
    2022$5,999 +5.8%$590,900 +17.3%
    2021$5,672 +1.5%$503,700 +1.5%
    2020$5,586 +1.6%$496,100 -1.5%
    2019$5,501 -5.9%$503,700 +4.7%
    2018$5,848 -16%$480,900
    2017$6,961 +407.4%$480,900 +12%
    2016$1,372 $429,300 +6.4%
    2015$1,372 +4.5%$403,500
    2014$1,313 $403,500
    2013-- $403,500 -6.5%
    2012-- $431,600
    2011-- $431,600
    2010-- $431,600 -10.7%
    2009-- $483,370 +8.3%
    2008-- $446,320 +9.1%
    2007-- $409,270 +10%
    2006-- $372,220 +10.9%
    2005-- $335,652 +12.2%
    2004-- $299,086 +13.9%
    2003-- $262,520 +4.4%
    2002-- $251,556 +4.6%
    2001-- $240,593 +161.9%
    2000-- $91,850
    Find assessor info on the county website

    Neighborhood: 21042

    Nearby schools

    GreatSchools rating
    Schools provided by the listing agent
    • District: Howard County Public School System

    Source: Bright MLS. This data may not be complete. We recommend contacting the local school district to confirm school assignments for this home.

    Get a cash offer in 3 minutes
    Find out how much your home could sell for in as little as 3 minutes with a no-obligation cash offer.
    Estimated market value
    $782,900
    Get a cash offer in 3 minutes
    Find out how much your home could sell for in as little as 3 minutes with a no-obligation cash offer.
    Estimated market value
    $782,900