Skip main navigation
Off market
  • $269,400

    4512 Antelope Ln #1205, Charlotte, NC 28269

    3beds
    2baths
    1,582sqft
    Townhouse
    Built in 1998
    1,742 Square Feet Lot
    $269,400 Zestimate®
    $170/sqft
    $1,952 Estimated rent

    Home value

    $269,400

    $253,000 - $283,000

    $1,952/mo

    Zestimate® history
    Loading
    Loading...

    Owner options

    List your home for rent

    $1,952/mo

    Rent Zestimate®

    Find your next renter with Zillow Rental Manager. Plus, with online applications, you can quickly screen prospective tenants – for free.

    Learn more

    $1,952/mo

    Rent Zestimate®

    Refinance and save

    $1,807/mo

    Est. payment

    Refinancing to a lower rate could help reduce your monthly payments and save thousands over the life of the loan.

    See today's rates

    $1,807/mo

    Est. payment

    Explore your selling options

    Work with a Zillow partner agent

    Leverage their expertise and Zillow's premium Showcase listings to get your home seen by more buyers.

    Get started

    List with your own agent

    Get your home in front of millions of buyers by listing it on Zillow.

    Learn how to do it

    Sell it yourself

    Take full control of how buyers see your home on Zillow by listing For Sale by Owner (FSBO).

    List your home

    What's special

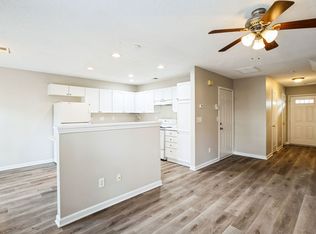
    Fabulous end unit townhome with master on the main level. Open floorpan with large kitchen with black appliances. Three sided gas log fireplace between the dining room and the great room with vaulted ceiling. The master suite has a deluxe bath with dual sinks and stand alone shower. This is a true three bedroom with two secondary bedrooms on the second floor and a full bathroom with oversized vanity area. All bedrooms have walk-in closets. One year home warranty in place with America's Preferred Home Warranty. Walking distance to community pool. Newer Roof and HVAC.

    This property is not currently displayed as for sale or rent on Zillow. This may be different from what's on other websites or public sources.

    Facts & features

    Interior

    Bedrooms & bathrooms
    • Bedrooms: 3
    • Bathrooms: 2
    Heating
    • Gas
    Appliances
    • Included: Dishwasher, Garbage disposal, Microwave
    Features
    • Flooring: Tile, Hardwood, Laminate, Linoleum / Vinyl
    Interior area
    • Total interior livable area: 1,582 sqft

    Property

    Features
    • Exterior features: Vinyl
    Lot
    • Size: 1,742 Square Feet

    Construction

    Type & style
    • Home type: Townhouse
    Condition
    • Year built: 1998

    Community & HOA

    HOA
    • Has HOA: Yes
    • HOA fee: $193 monthly
    Location
    • Region: Charlotte

    Financial & listing details

    • Price per square foot: $170/sqft

    Price history

    DateEventPrice
    8/25/2017Sold$150,000+3.4%$95/sqft
    Source: Canopy MLS as distributed by MLS GRID #3301877 Report a problem
    7/25/2017Pending sale$145,000$92/sqft
    Source: Lake Norman - Cornelius #3301877 Report a problem
    7/19/2017Listed for sale$145,000$92/sqft
    Source: Keller Williams Huntersville #3301877 Report a problem

    Public tax history

    Tax history is unavailable.

    Neighborhood: West Sugar Creek-W T Harris Bl

    Nearby schools

    GreatSchools rating
    Schools provided by the listing agent
    • Elementary: David Cox Road
    • Middle: Ridge Road
    • High: Mallard Creek

    Source: The MLS. This data may not be complete. We recommend contacting the local school district to confirm school assignments for this home.

    Get a cash offer in 3 minutes
    Find out how much your home could sell for in as little as 3 minutes with a no-obligation cash offer.
    Estimated market value
    $269,400
    Get a cash offer in 3 minutes
    Find out how much your home could sell for in as little as 3 minutes with a no-obligation cash offer.
    Estimated market value
    $269,400