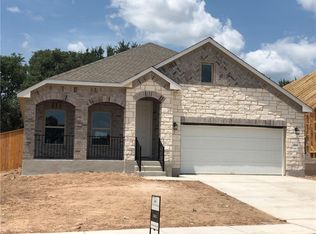
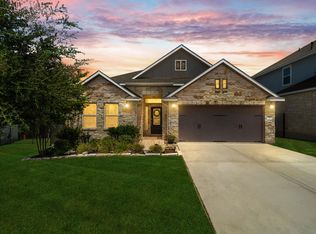
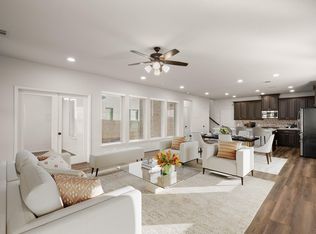
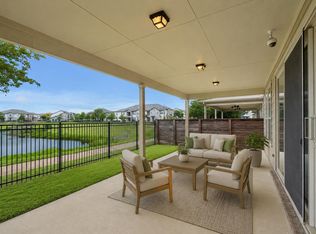
****Stunning Single-Story Home in the Highly Desirable Highlands at Mayfield Ranch**** Welcome to this beautifully designed & meticulously maintained 4-bedroom, 2-bathroom residence in the sought-after Highlands at Mayfield Ranch community. Thoughtfully crafted to combine modern elegance with everyday comfort, this exceptional home offers a spacious, functional layout and an impressive list of upgrades. As an added bonus, the refrigerator, washer, and dryer are included!! ~~~~Step inside to discover a bright, open-concept living space filled with natural light and enhanced by stylish wood-look tile flooring that extends throughout the main living areas. The inviting family room seamlessly connects to the gourmet kitchen, creating an ideal setting for both entertaining and daily living. The kitchen is a true centerpiece, featuring a large granite island with seating, stainless steel appliances, abundant cabinetry, generous counter space, & ample storage to meet all your culinary needs.~~~~The private primary suite serves as a relaxing retreat, offering a spacious bedroom, dual vanities, a sleek walk-in shower, & thoughtfully designed finishes that create a spa-like atmosphere. Three additional bedrooms provide versatility for family members, guests, a home office, fitness space, or creative studio. ~~~~Step outside & experience your own private backyard sanctuary. The covered patio offers the perfect place to enjoy morning coffee or unwind after a long day, Mature landscaping, lush greenery & natural screening create a peaceful, secluded setting that enhances both privacy & relaxation. ~~~~Additional features include CAT 6 wiring for reliable high-speed connectivity,.~~~~ Conveniently located near Highway 1431 & Interstate 35, the home provides easy access to shopping, dining, entertainment, healthcare facilities & major employers, including Apple and Dell~~~~ community amenities include a neighborhood pool, playground, and scenic surroundings.
Active
Price cut: $4.5K (8/13)
$459,999
4512 Arques Ave, Round Rock, TX 78681
4beds
2,052sqft
Single Family Residence
Built in 2019
7,187 Square Feet Lot
$-- Zestimate®
$224/sqft
$50/mo HOA
What's special
Private backyard sanctuaryInviting family roomStainless steel appliancesBright open-concept living spacePeaceful secluded settingSpacious bedroomSpa-like atmosphere
- 71 days |
- 224 |
- 15 |
Zillow last checked:
Listing updated:
Listed by:
Archana Mohan (512) 609-9464,
REKonnection, LLC (972) 914-0989
Source: Unlock MLS,MLS#: 4014914
Facts & features
Interior
Bedrooms & bathrooms
- Bedrooms: 4
- Bathrooms: 2
- Full bathrooms: 2
- Main level bedrooms: 4
Heating
- Central, Natural Gas
Cooling
- Ceiling Fan(s), Central Air
Appliances
- Included: Cooktop, Dishwasher, Disposal, Exhaust Fan, Gas Cooktop, Microwave, Oven
Features
- Ceiling Fan(s), High Ceilings, Granite Counters, In-Law Floorplan, Kitchen Island, No Interior Steps, Open Floorplan, Pantry, Primary Bedroom on Main, Walk-In Closet(s)
- Flooring: Carpet, Tile
- Windows: Double Pane Windows, Screens
Interior area
- Total interior livable area: 2,052 sqft
Property
Parking
- Total spaces: 2
- Parking features: Attached, Garage, Garage Door Opener, Garage Faces Front
- Attached garage spaces: 2
Accessibility
- Accessibility features: None
Features
- Levels: One
- Stories: 1
- Patio & porch: Covered, Front Porch, Rear Porch
- Exterior features: Gutters Partial, Pest Tubes in Walls, Private Yard
- Pool features: None
- Fencing: Back Yard, Fenced, Gate, Wood
- Has view: Yes
- View description: None
- Waterfront features: None
Lot
- Size: 7,187 Square Feet
- Dimensions: 55 x 131
- Features: Back Yard, Curbs, Front Yard, Interior Lot, Level, Private, Public Maintained Road, Sprinkler - Automatic, Sprinkler - In-ground, Trees-Small (Under 20 Ft)
Details
- Additional structures: None
- Parcel number: 20541012BA0175
- Special conditions: Standard
Construction
Type & style
- Home type: SingleFamily
- Property subtype: Single Family Residence
Materials
- Foundation: Slab
- Roof: Composition
Condition
- Resale
- New construction: No
- Year built: 2019
Details
- Builder name: Ashton Woods
Utilities & green energy
- Sewer: Public Sewer
- Water: Public
- Utilities for property: Cable Connected, Electricity Connected, Natural Gas Connected, Sewer Connected, Water Connected
Community & HOA
Community
- Features: Cluster Mailbox, Common Grounds, Dog Park, Fishing, Lake, Park, Picnic Area, Playground, Pool, Sidewalks, Underground Utilities
- Subdivision: Highlands at Mayfield Ranch
HOA
- Has HOA: Yes
- Services included: Common Area Maintenance
- HOA fee: $150 quarterly
- HOA name: Mayfield Ranch HOA
Location
- Region: Round Rock
Financial & listing details
- Price per square foot: $224/sqft
- Tax assessed value: $504,504
- Annual tax amount: $10,424
- Date on market: 6/17/2026
- Listing terms: Cash,Conventional,FHA,VA Loan
- Electric utility on property: Yes
Estimated market value
Not available
Estimated sales range
Not available
Not available
Price history
| Date | Event | Price |
|---|---|---|
| 8/27/2026 | Listed for rent | $2,350$1/sqft |
Source: Unlock MLS #4509524 Report a problem | ||
| 8/13/2026 | Price change | $459,999-1%$224/sqft |
Source:  Unlock MLS #4014914 Report a problem Unlock MLS #4014914 Report a problem | ||
| 8/5/2026 | Listing removed | $2,350$1/sqft |
Source: Unlock MLS #2486022 Report a problem | ||
| 8/5/2026 | Price change | $464,499-0.1%$226/sqft |
Source: Unlock MLS #4014914 Report a problem | ||
| 7/15/2026 | Price change | $465,000-2.9%$227/sqft |
Source: Unlock MLS #4014914 Report a problem | ||
| 6/30/2026 | Listed for rent | $2,350-2.1%$1/sqft |
Source: Unlock MLS #2486022 Report a problem | ||
| 6/17/2026 | Listed for sale | $479,000-1.2%$233/sqft |
Source: Unlock MLS #4014914 Report a problem | ||
| 6/16/2026 | Listing removed | $484,900$236/sqft |
Source: Unlock MLS #7444440 Report a problem | ||
| 6/3/2026 | Price change | $484,9000%$236/sqft |
Source: Unlock MLS #7444440 Report a problem | ||
| 5/23/2026 | Price change | $485,000-1%$236/sqft |
Source: Unlock MLS #7444440 Report a problem | ||
| 4/30/2026 | Listed for sale | $490,000-4.8%$239/sqft |
Source: Unlock MLS #7444440 Report a problem | ||
| 4/27/2026 | Listing removed | $2,400$1/sqft |
Source: Unlock MLS #5247293 Report a problem | ||
| 3/28/2026 | Listed for rent | $2,400-5.9%$1/sqft |
Source: Unlock MLS #5247293 Report a problem | ||
| 7/22/2024 | Listing removed | -- |
Source: Unlock MLS #3836072 Report a problem | ||
| 6/20/2024 | Price change | $514,900-1.9%$251/sqft |
Source: Unlock MLS #3836072 Report a problem | ||
| 6/7/2024 | Listed for sale | $525,000+36.4%$256/sqft |
Source: Unlock MLS #3836072 Report a problem | ||
| 5/29/2024 | Listing removed | -- |
Source: Unlock MLS #4466520 Report a problem | ||
| 4/6/2024 | Listed for rent | $2,550+36.7%$1/sqft |
Source: Unlock MLS #4466520 Report a problem | ||
| 4/12/2021 | Listing removed | -- |
Source:  RE/MAX International Report a problem RE/MAX International Report a problem | ||
| 3/7/2021 | Pending sale | $385,000$188/sqft |
Source: RE/MAX Posh Properties #1268530 Report a problem | ||
| 3/4/2021 | Listed for sale | $385,000$188/sqft |
Source: Unlock MLS #1268530 Report a problem | ||
| 2/13/2020 | Listing removed | $1,865$1/sqft |
Source: RE/MAX Posh Properties, South #5007609 Report a problem | ||
| 1/25/2020 | Price change | $1,865-4.1%$1/sqft |
Source: RE/MAX Posh Properties, South #5007609 Report a problem | ||
| 1/2/2020 | Price change | $1,945-0.3%$1/sqft |
Source: RE/MAX Posh Properties, South #5007609 Report a problem | ||
| 12/3/2019 | Listed for rent | $1,950$1/sqft |
Source: RE/MAX Posh Properties, South #5007609 Report a problem | ||
Public tax history
| Year | Property taxes | Tax assessment |
|---|---|---|
| 2025 | $10,425 +1.5% | $504,504 +1.9% |
| 2024 | $10,270 -2.9% | $495,121 -3.9% |
| 2023 | $10,577 -1.5% | $515,028 +7.5% |
| 2022 | $10,734 +16.9% | $479,004 +26.3% |
| 2021 | $9,186 +2.1% | $379,372 +15.4% |
| 2020 | $8,995 +375.5% | $328,798 +309.7% |
| 2019 | $1,892 | $80,250 |
Find assessor info on the county website
Monthly payment
Est. payment
Payment breakdown
Explore the cost of this home by adjusting the details. Changes won't be saved.Climate risks
Neighborhood: 78681
Nearby schools
GreatSchools rating
- 7/10Wolf Ranch Elementary SchoolGrades: PK-5Distance: 4.4 mi
- 6/10James Tippit Middle SchoolGrades: 6-8Distance: 4.2 mi
- 5/10East View High SchoolGrades: 9-12Distance: 9.3 mi
Schools provided by the listing agent
- Elementary: Wolf Ranch Elementary
- Middle: James Tippit
- High: East View
- District: Georgetown ISD
Source: Unlock MLS. This data may not be complete. We recommend contacting the local school district to confirm school assignments for this home.
- $508,6004 bd-- ba2.2k sqft4508 Arques Ave, Round Rock, TX 78681Off Market
- $522,6005 bd3 ba2.4k sqft4516 Arques Ave, Round Rock, TX 78681Off Market

- $433,3003 bd2 ba1.9k sqft4504 Arques Ave, Round Rock, TX 78681Off Market
- $631,4004 bd3 ba2.9k sqft766 Whitetail, Leander, TX 78641Off Market
- $431,3003 bd3 ba1.9k sqft4500 Arques Ave, Round Rock, TX 78681Off Market
- $460,100-- sqft4513 Arques Ave, Round Rock, TX 78681Off Market
- $591,0004 bd-- ba2.8k sqft4509 Arques Ave, Round Rock, TX 78681Off Market
- $482,8003 bd-- ba2k sqft4517 Arques Ave, Round Rock, TX 78681Off Market
A local agent can set up tours, give advice and negotiate with sellers.
Similar homes
- $455,0004 bd3 ba2.3k sqft240 Prato Pl, Georgetown, TX 78628Active
 MLS ID #7324043, Timberly Fenoglio, eXp Realty, LLC. Unlock MLS
 - $435,0004 bd3 ba2.3k sqft932 Azul Lagoon Dr Unit 18, Leander, TX 78641Active
 MLS ID #9257562, Karen Lewis, Compass RE Texas, LLC. Unlock MLS
 - $472,5004 bd3 ba2.2k sqft1612 Indian Apple Way, Leander, TX 78641Active
 MLS ID #8562644, Tanya Kerr, KWLS - T. Kerr Property Group. Unlock MLS
 - $450,0004 bd3 ba2.1k sqft10411 Turnbull Loop, Austin, TX 78717Active
 MLS ID #5013986, Clay Byrne, Keller Williams Realty. Unlock MLS
 - $399,0004 bd2 ba2.6k sqft1729 Hidden Springs Path, Round Rock, TX 78665ActiveMLS ID #4399667, Micheall Moreno, eXp Realty, LLC. Unlock MLS
- $400,0004 bd2 ba1.7k sqft341 Peace Pipe Way, Georgetown, TX 78628ActiveMLS ID #3192446, Chris Tinnell, Compass RE Texas, LLC. Unlock MLS
- $519,0004 bd3 ba2.7k sqft117 Barton Run Dr, Georgetown, TX 78628ActiveMLS ID #3443102, Barron Johnson, Real Broker, LLC. Unlock MLS
- $500,0003 bd3 ba2.2k sqft1116 Stetson Hat Trl, Georgetown, TX 78628ActiveMLS ID #2404846, Michael Condrey, Redfin Corporation. Unlock MLS
- $494,9954 bd3 ba2.8k sqft6711 Calabria Dr, Round Rock, TX 78665ActiveMLS ID #5222007, Jeff Miller, CB&A, Realtors. Unlock MLS
- $470,0004 bd3 ba2.6k sqft1649 Settlers Glen Dr, Round Rock, TX 78665ActiveMLS ID #5462962, KONDAL YENNARAM, Ignite Real Estate Group. Unlock MLS
- $499,5004 bd4 ba2.1k sqft2718 Grange Creek Ct, Round Rock, TX 78665ActiveMLS ID #1196172, Kim Dale, Realty Texas LLC. Unlock MLS
- $509,0003 bd3 ba2.6k sqft236 Cross Mountain Trl, Georgetown, TX 78628ActiveMLS ID #1451764, Erica Gutierrez, Pathfinder Realty. Unlock MLS
- $510,0004 bd3 ba2.7k sqft2213 Santa Isabella Dr, Leander, TX 78641ActiveMLS ID #2685634, Brittany Ford, Compass RE Texas, LLC. Unlock MLS
- $410,0003 bd2 ba2k sqft501 Buttermilk Ln, Leander, TX 78641ActiveMLS ID #3938415, Kathy Deeny, Copus Real Estate Group LLC. Unlock MLS
- $437,3104 bd4 ba2.6k sqft2233 Sauterne Dr, Leander, TX 78641ActiveMLS ID #2313181, Matthew Fraser, Fraser Realty. Unlock MLS
- $429,0004 bd3 ba2k sqft104 Outpost Cv, Cedar Park, TX 78613ActiveMLS ID #4140115, Ben Pierson, Compass RE Texas, LLC. Unlock MLS
- $379,0003 bd2 ba1.8k sqft2309 Lyla Ln, Leander, TX 78641ActiveMLS ID #9014475, Bart Arnold, Layer Three Real Estate Group. Unlock MLS
- $460,0004 bd3 ba2.7k sqft19604 Maiden Grass Dr, Pflugerville, TX 78660ActiveMLS ID #2879641, Carly Riley, Compass RE Texas, LLC. Unlock MLS
- $415,0004 bd2 ba2.3k sqft5801 Parma St, Round Rock, TX 78665ActiveMLS ID #9991953, Loretta Thomason, Keller Williams Realty. Unlock MLS
- $449,9993 bd3 ba2.2k sqft13501 Metric Blvd #14, Austin, TX 78727ActiveMLS ID #8344520, Theodore Arshawsky, Redfin Corporation. Unlock MLS
